
Landscaping in Sandringham.
Outdoor living built for the bay: entertaining areas, pool surrounds and gardens that handle the salt air, designed with a visual mockup of your own yard.
- Built for coastal conditions
- Free visual mockup
- One team, start to finish
Built for life near the beach.
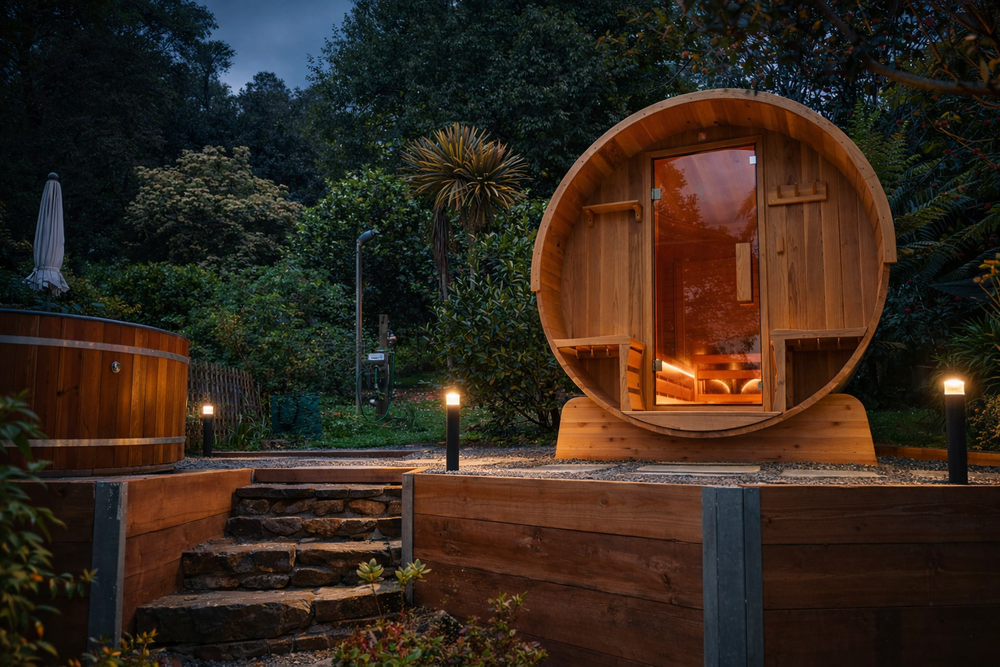
Sandringham backyards get used. Long summer evenings, friends over after the beach, kids and dogs in and out all day. The best Sandringham gardens are made for that: a covered spot to eat outside, hard surfaces that rinse clean, and planting that looks good without constant watering.
We start with how you want to live outside, then design the space around it. You see a mockup of your own yard before anything is built, and an itemised proposal shows what each stage costs, so you can build it all at once or in steps.
Book your free design consult →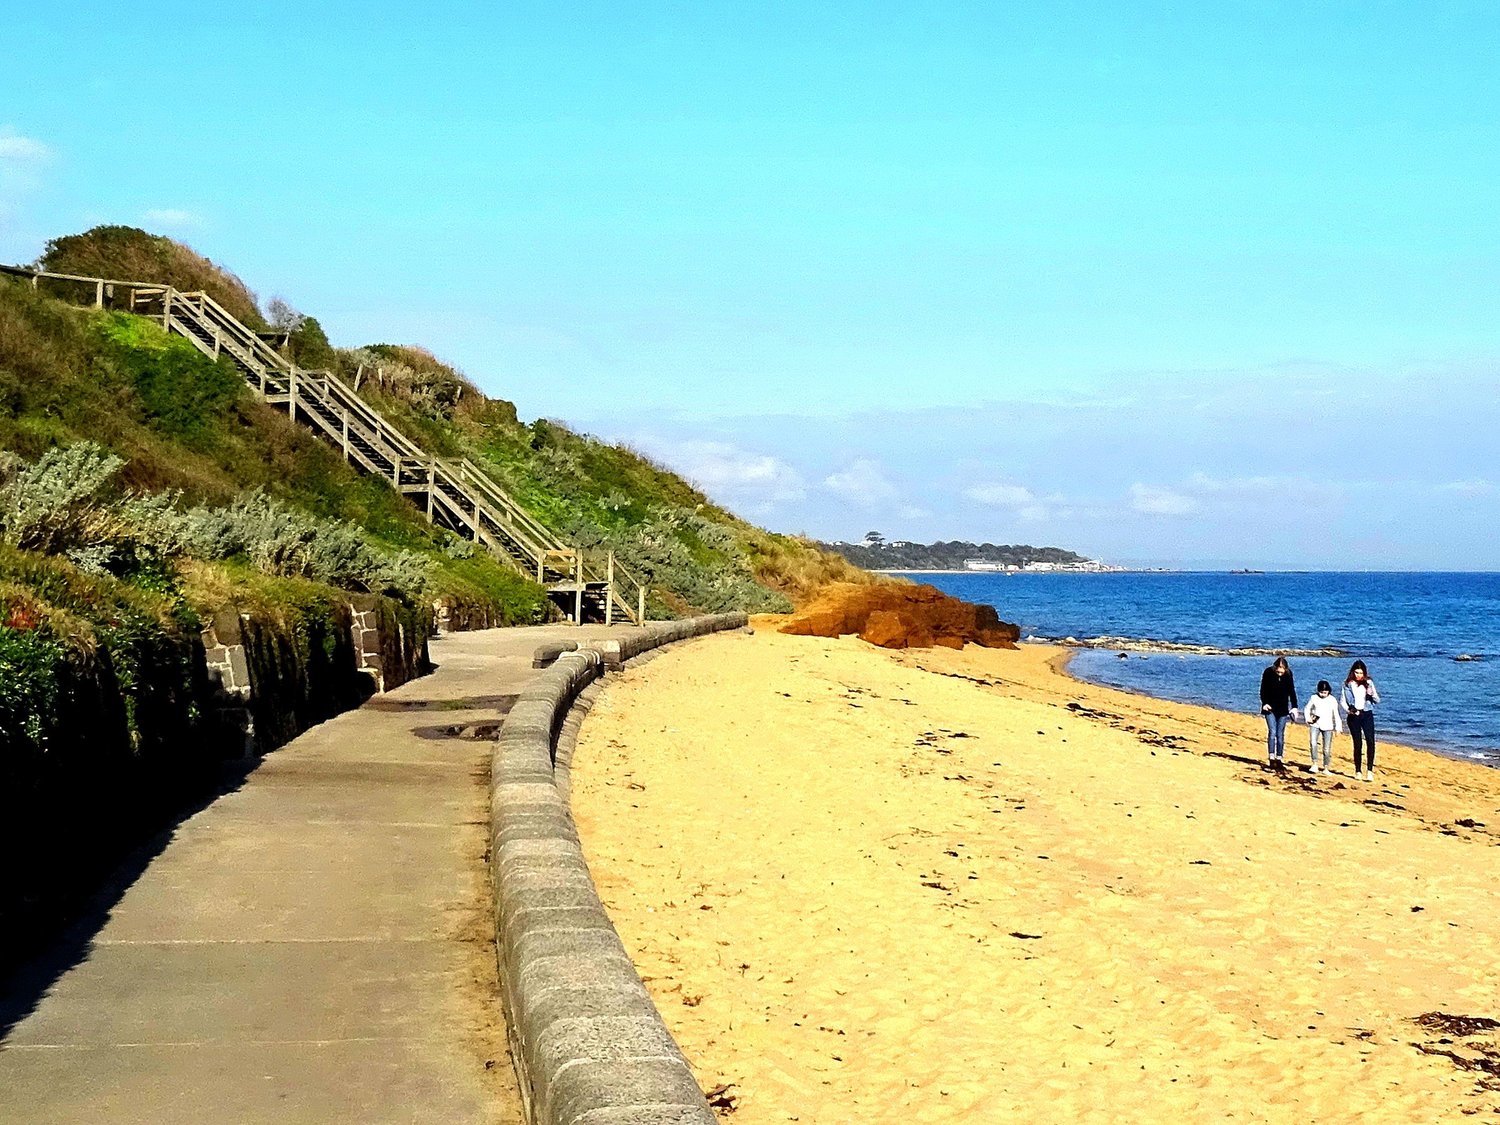
with every quote
What we plan for in Sandringham.
Salt and wind
Close to the water, salt air is hard on metal and timber. We use stainless or hot dip galvanised fixings, decking suited to the coast, and plants that tolerate wind and salt.
Sand and slopes
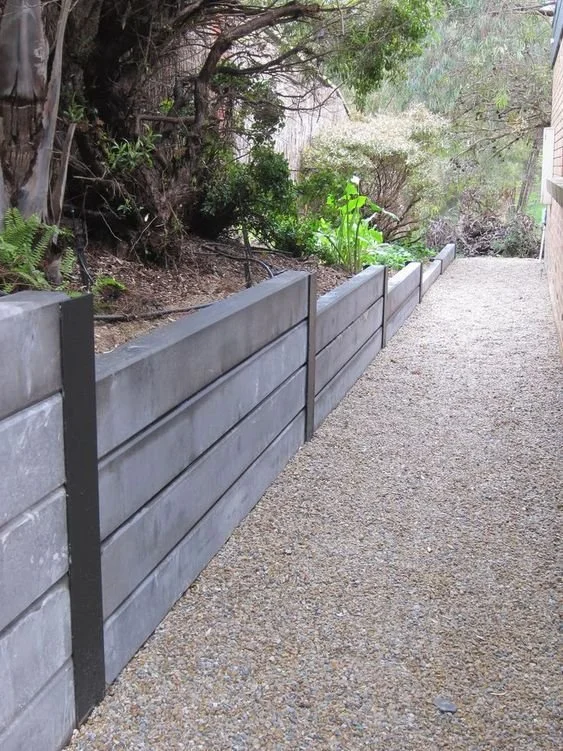
Sandy soil needs a well compacted base under paving and steps. Where streets fall towards the bay, terraces solve the levels, and walls of 1 m or more generally need a building permit.
Pools
Many Sandringham backyards are built around a pool. We plan paving, decking and planting so the area is easy to live with and the pool barrier stays in place and working.
Protected trees
Bayside City Council protects trees with a trunk circumference over 155 cm, measured 1 m above the ground. Removing one needs a permit, so we design around big trees.
Planned once, built properly.
Every Sandringham project is quoted stage by stage, so you can build it all at once or in steps and see exactly what's included before we start.
- Site measure, levels and drainage check
- A free visual mockup of your own yard
- An itemised, stage by stage proposal
- Excavation and site preparation
- Paving, decking, walls and concrete
- Turf, planting and garden beds
- Lighting, screens and finishing touches
Four steps.
No surprises.
A simple process that shows you the finished result before we start, and keeps you in the loop until handover.
Site visit
We come out, measure up, check levels and drainage, and talk through how you want to use the space.
Visual mockup
We show you your own yard with the new design applied, so you can see it before you commit.
FreeItemised proposal
A clear, stage by stage price with what's included and what's not. Bundle stages together and save.
Build & handover
One team builds it start to finish, keeps the site clean, and walks you through the finished result.
From start to finish they've been super friendly, professional and they genuinely care about doing a great job… turn up when they say they will, and go the extra mile without being asked.
Sandringham
FAQs.
Yes. We're based in Frankston and build across Bayside, including Sandringham, Black Rock, Hampton and Beaumaris.
Yes. We design paving, decking, planting and lighting around existing pools, and plan the work so the pool barrier stays in place and working.
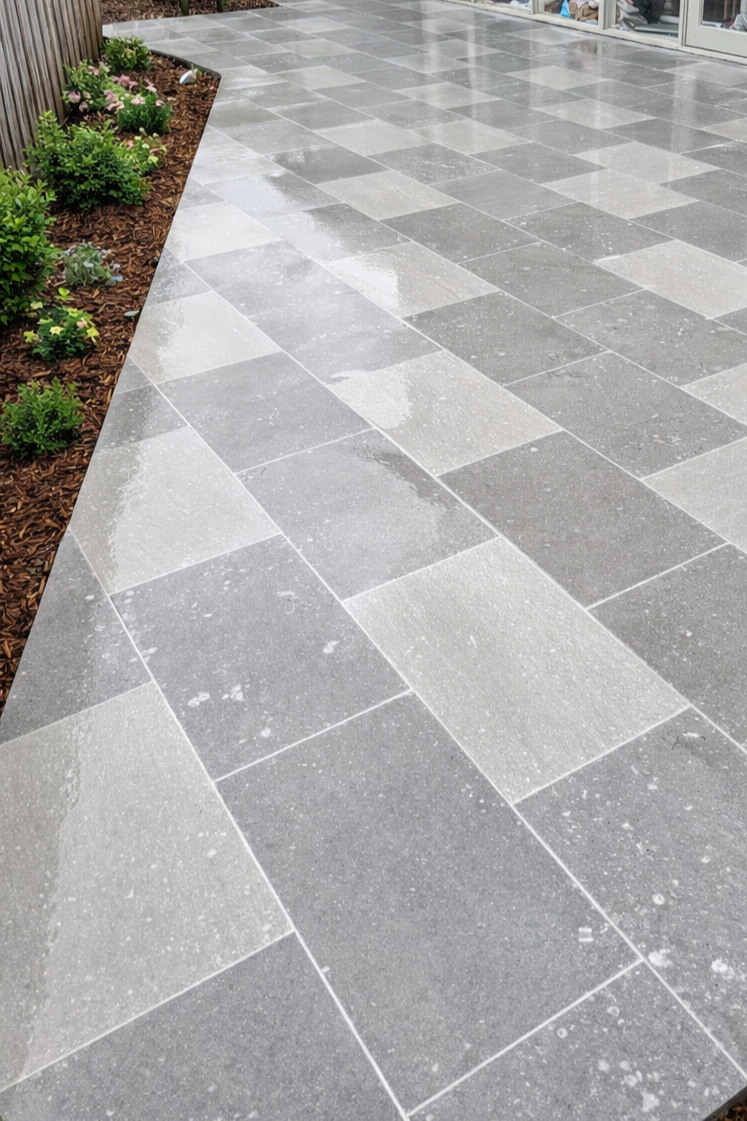
Stainless or hot dip galvanised fixings, decking suited to coastal conditions, and natural stone or exposed aggregate for hard surfaces. We talk through the options for your spot at the site visit.
Often, yes. Bayside City Council protects trees with a trunk circumference over 155 cm, measured 1 m above the ground. We'll point out any affected trees early so the permit doesn't hold up your project.
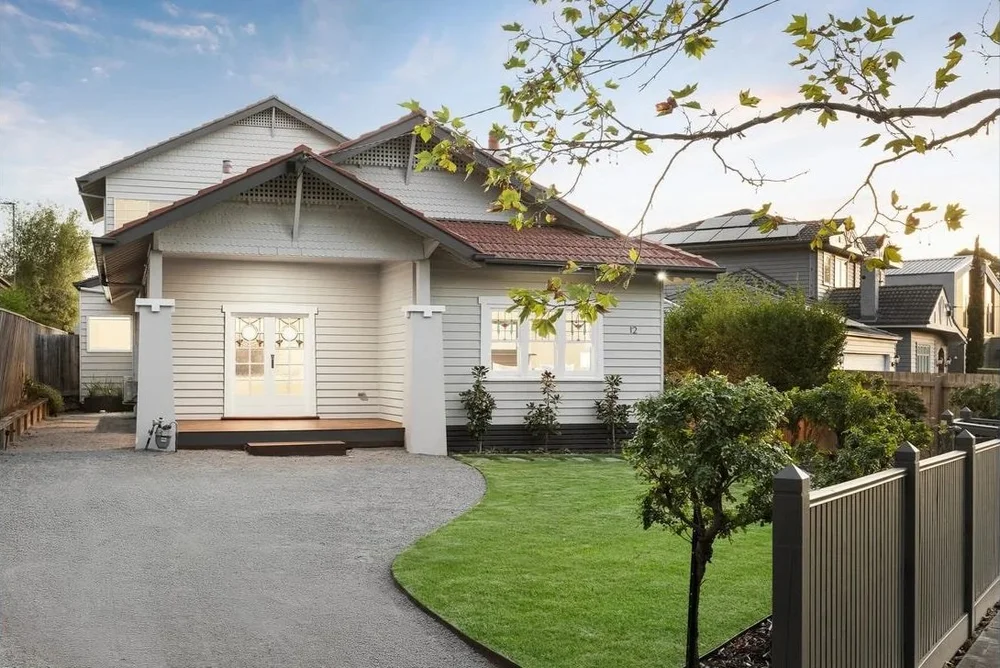
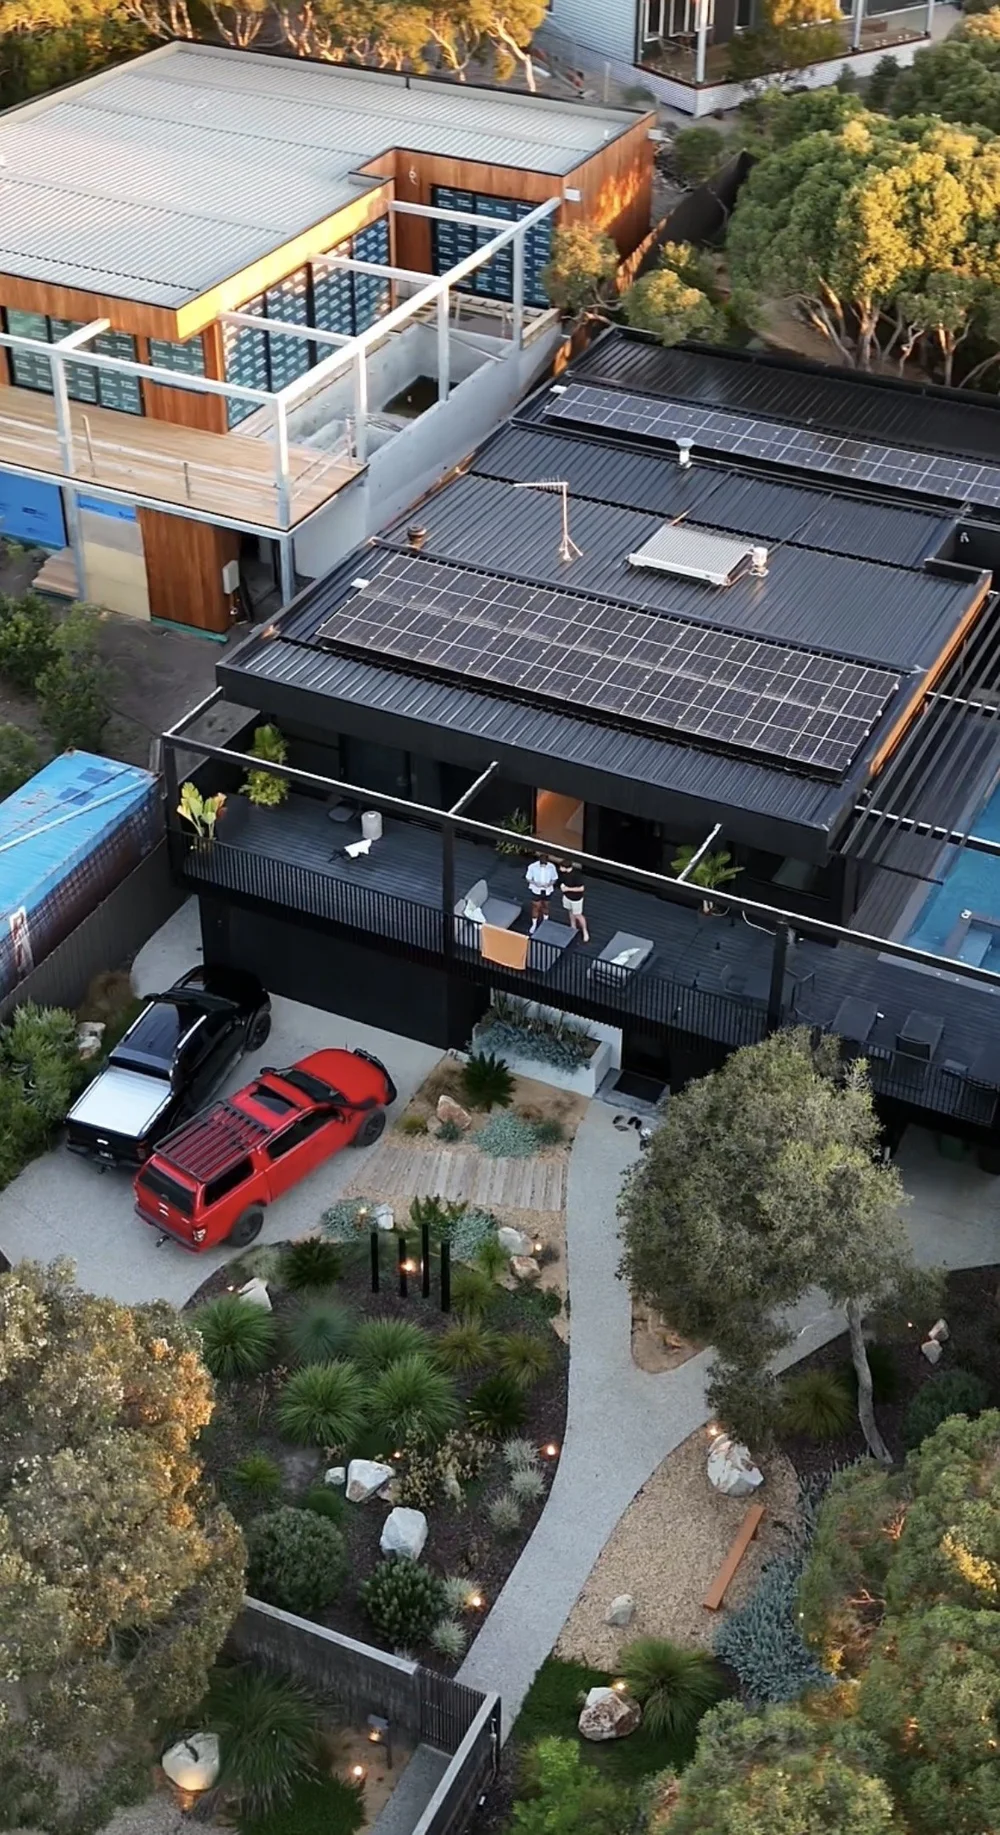
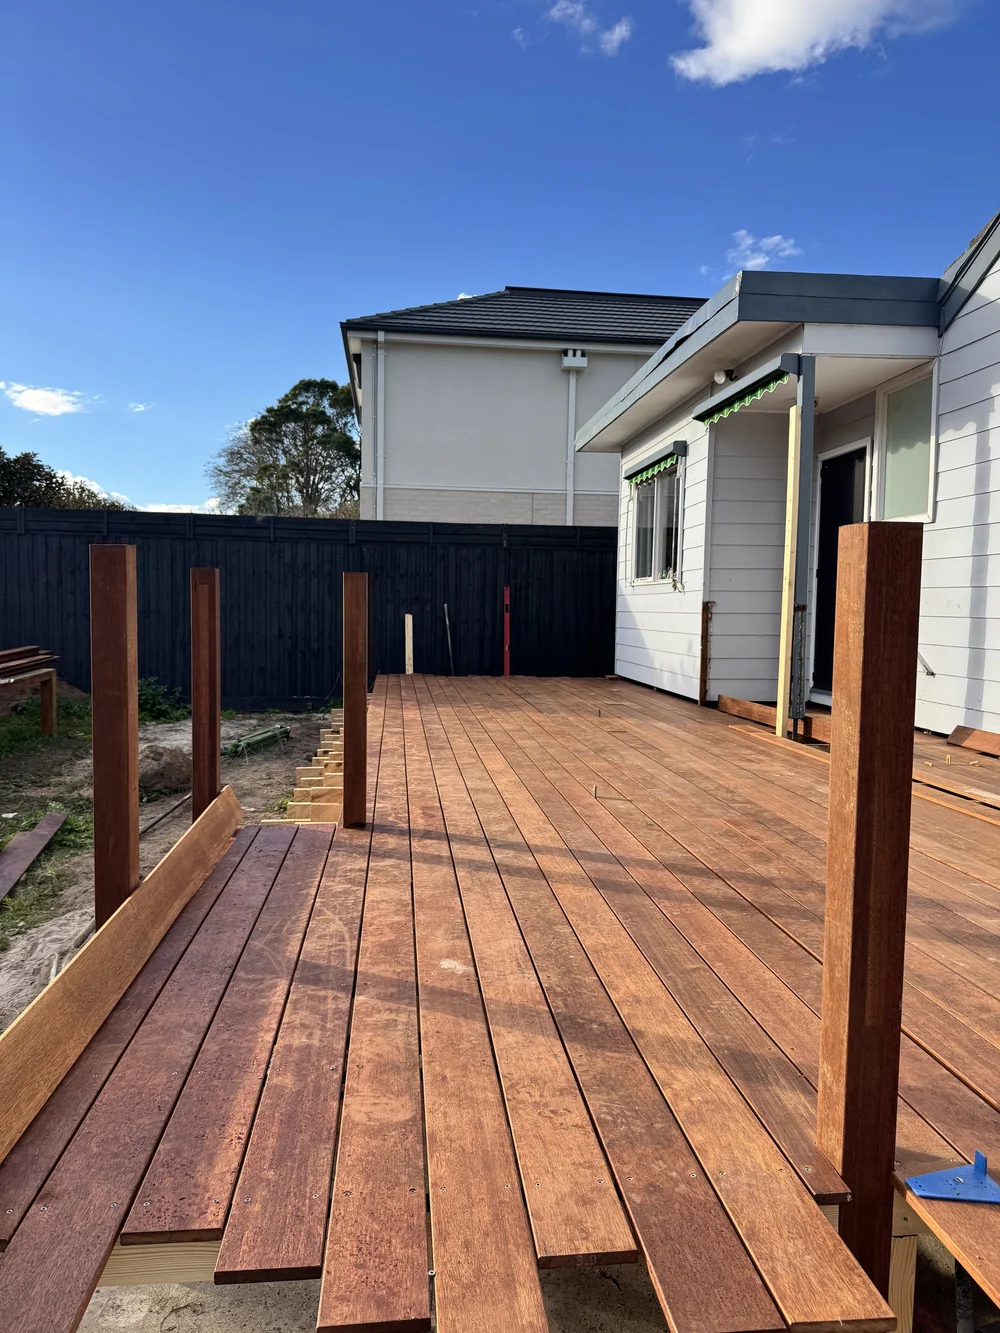
What Sandringham clients ask us for.
Planning a Sandringham backyard?
Location photos of Sandringham from Wikimedia Commons, edited for colour: Sandringham cliffs and beach by Jonathan B. Gibler, CC BY 2.0; Sandringham beach path by Ian Cochrane, CC BY 2.0; Sunset at Sandringham by Stephen Edmonds, CC BY-SA 3.0.