
Landscaping in Red Hill.
Decks, paths, retaining walls and gardens for Red Hill homes, built for big hinterland blocks, red clay soil and bushfire prone areas, with a visual mockup of your own yard first.
- Built for rural blocks
- Free visual mockup
- One team, start to finish
Hinterland living, done properly.
Red Hill blocks are about space and outlook: rolling paddocks, vineyards, big gums and views towards the bay. The outdoor spaces that suit it best are a deck that takes in the view, paths that connect the house to the garden, and planting that copes with hot summers and cold, wet winters.
Rural blocks bring their own challenges, from heavy soil to bushfire rules, so we plan for them before anything is built. You see a mockup of your own yard first, then get an itemised proposal you can build all at once or in stages.
Book your free design consult →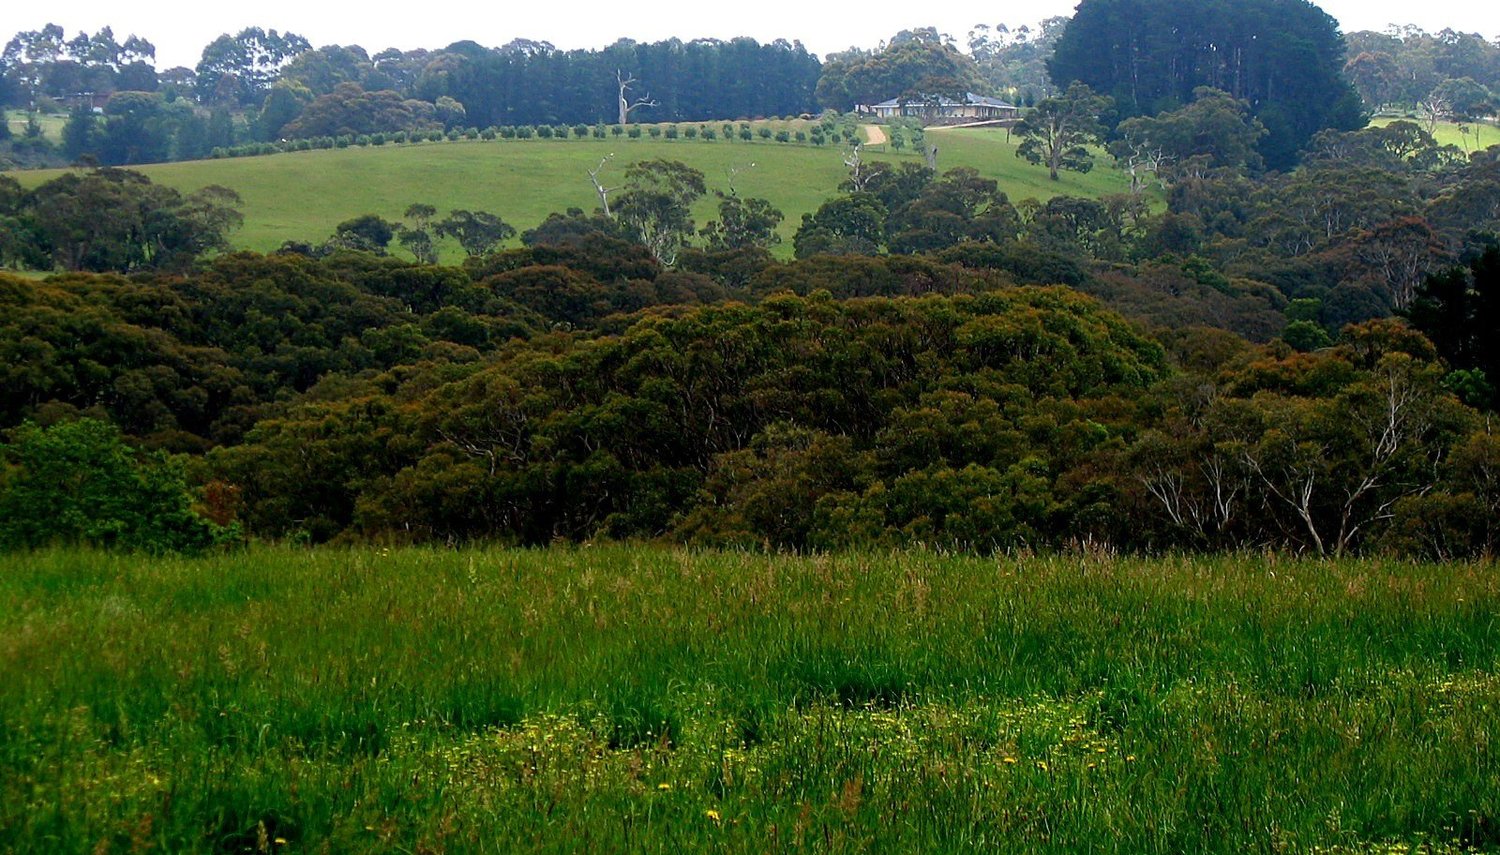
with every quote
What we plan for in Red Hill.
Bushfire prone areas
Much of the hinterland is a designated bushfire prone area. That can affect the materials for decks and structures close to the house, so we check your property's requirements first.
Red clay soil
Red Hill's red soil is rich for gardens but heavy and slow to drain. Footings, paving bases and drainage need extra care so nothing moves or holds water.
Big blocks and long paths
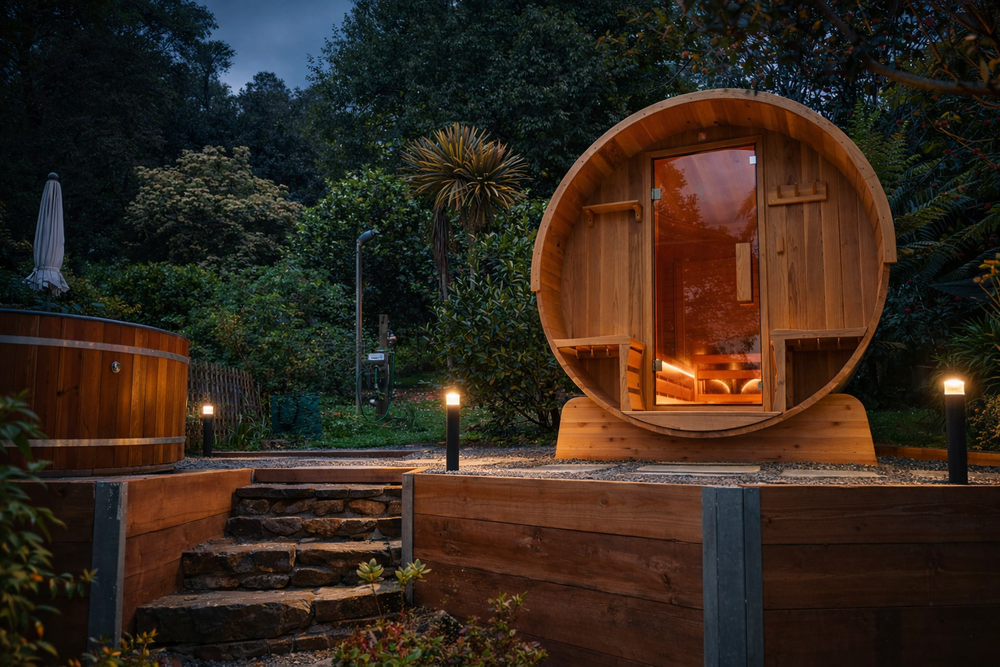
On acreage we plan paths, steps and lighting that link the house, garden and entertaining areas, so the whole block gets used.
Vegetation rules
Many parts of the Peninsula have planning controls on removing or lopping vegetation. We check what applies before we design.
Planned once, built properly.
Every Red Hill project is quoted stage by stage, so you can build it all at once or in steps and see exactly what's included before we start.
- Site measure, levels and drainage check
- A free visual mockup of your own yard
- An itemised, stage by stage proposal
- Excavation and site preparation
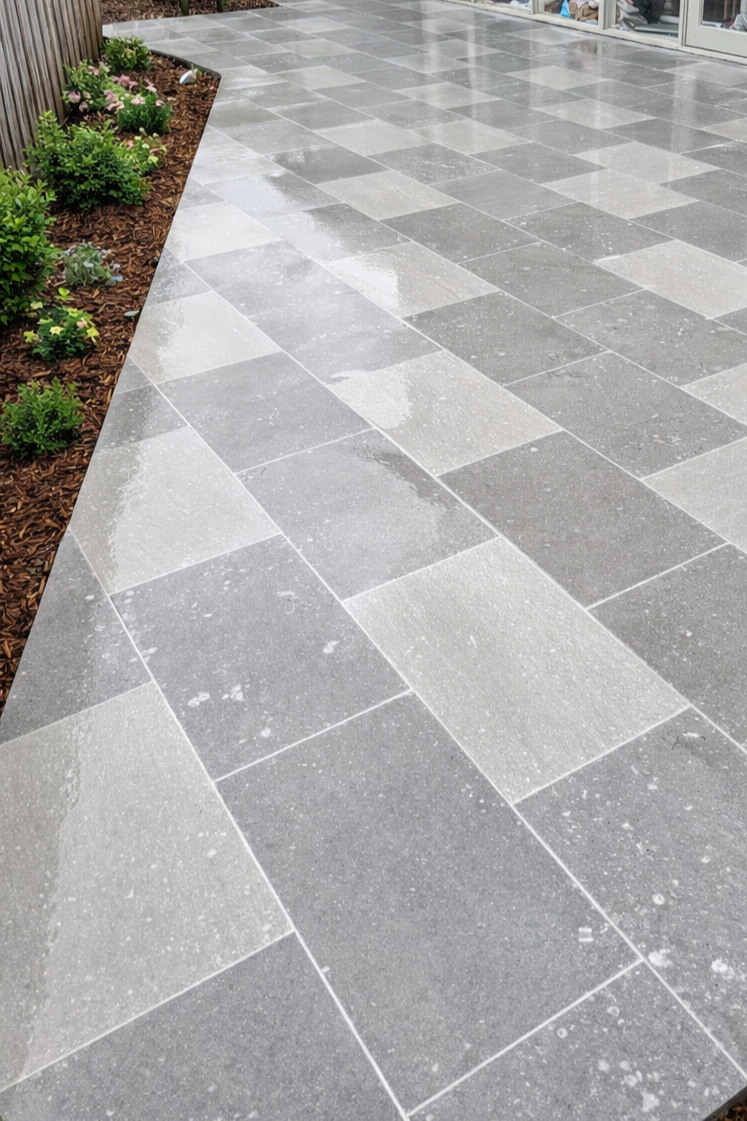
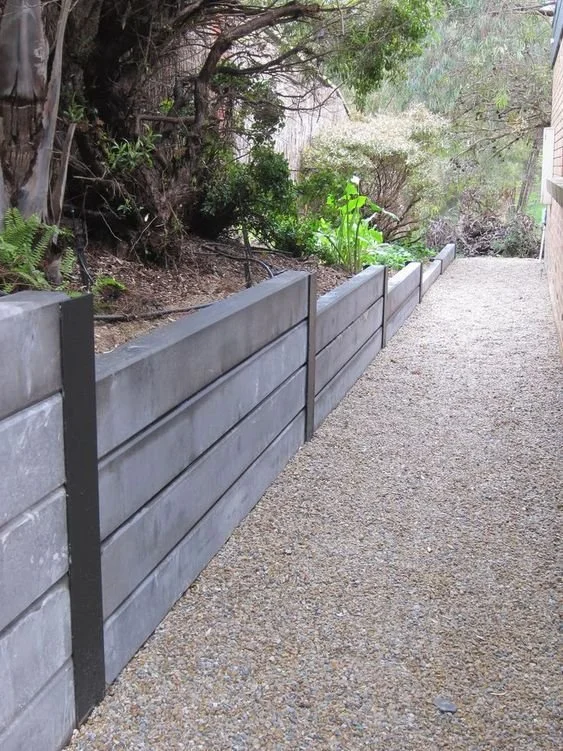
- Paving, decking, walls and concrete
- Turf, planting and garden beds
- Lighting, screens and finishing touches
Four steps.
No surprises.
A simple process that shows you the finished result before we start, and keeps you in the loop until handover.
Site visit
We come out, measure up, check levels and drainage, and talk through how you want to use the space.
Visual mockup
We show you your own yard with the new design applied, so you can see it before you commit.
FreeItemised proposal
A clear, stage by stage price with what's included and what's not. Bundle stages together and save.
Build & handover
One team builds it start to finish, keeps the site clean, and walks you through the finished result.
It's been so refreshing to work with people who communicate well, turn up when they say they will, and go the extra mile without being asked.
Red Hill
FAQs.
Yes. We build across the Mornington Peninsula, including Red Hill, Main Ridge, Merricks, Mount Martha and Mornington.
It can. Decks and structures close to the house may need materials suited to the property's bushfire attack level. We check this before we design.
Yes. We size footings for the soil, build proper bases under paving and plan the drainage so water moves away from the house and paths.
Yes. We plan the whole block once and price it stage by stage, so you can start near the house and work out from there.
What Red Hill clients ask us for.
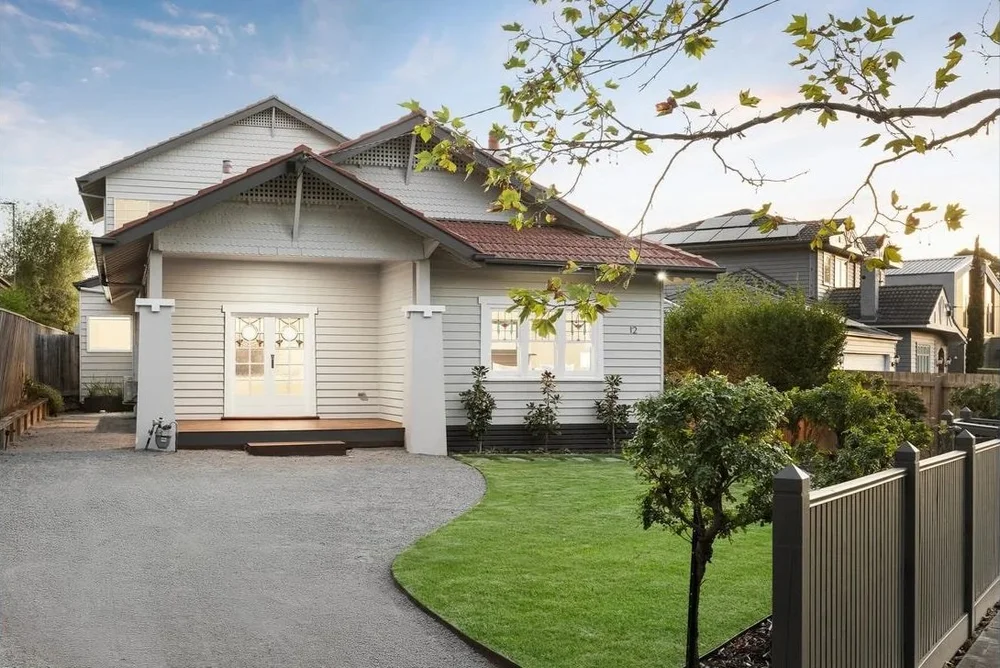
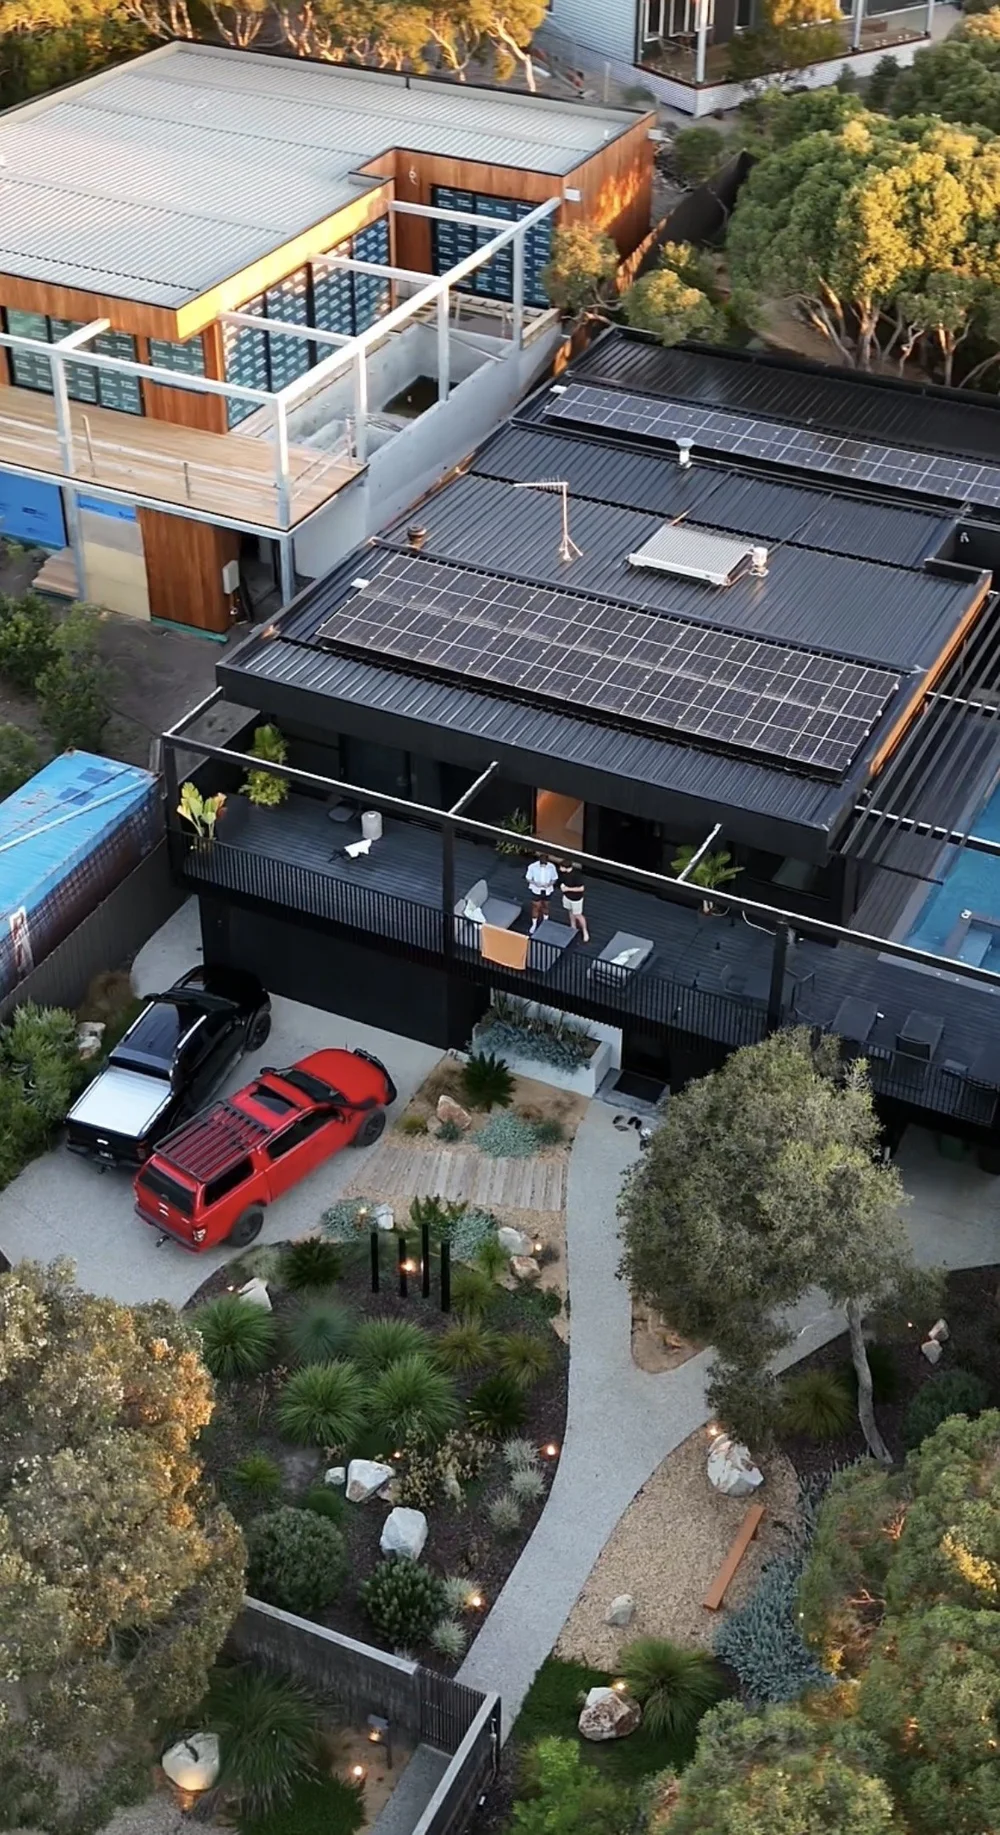
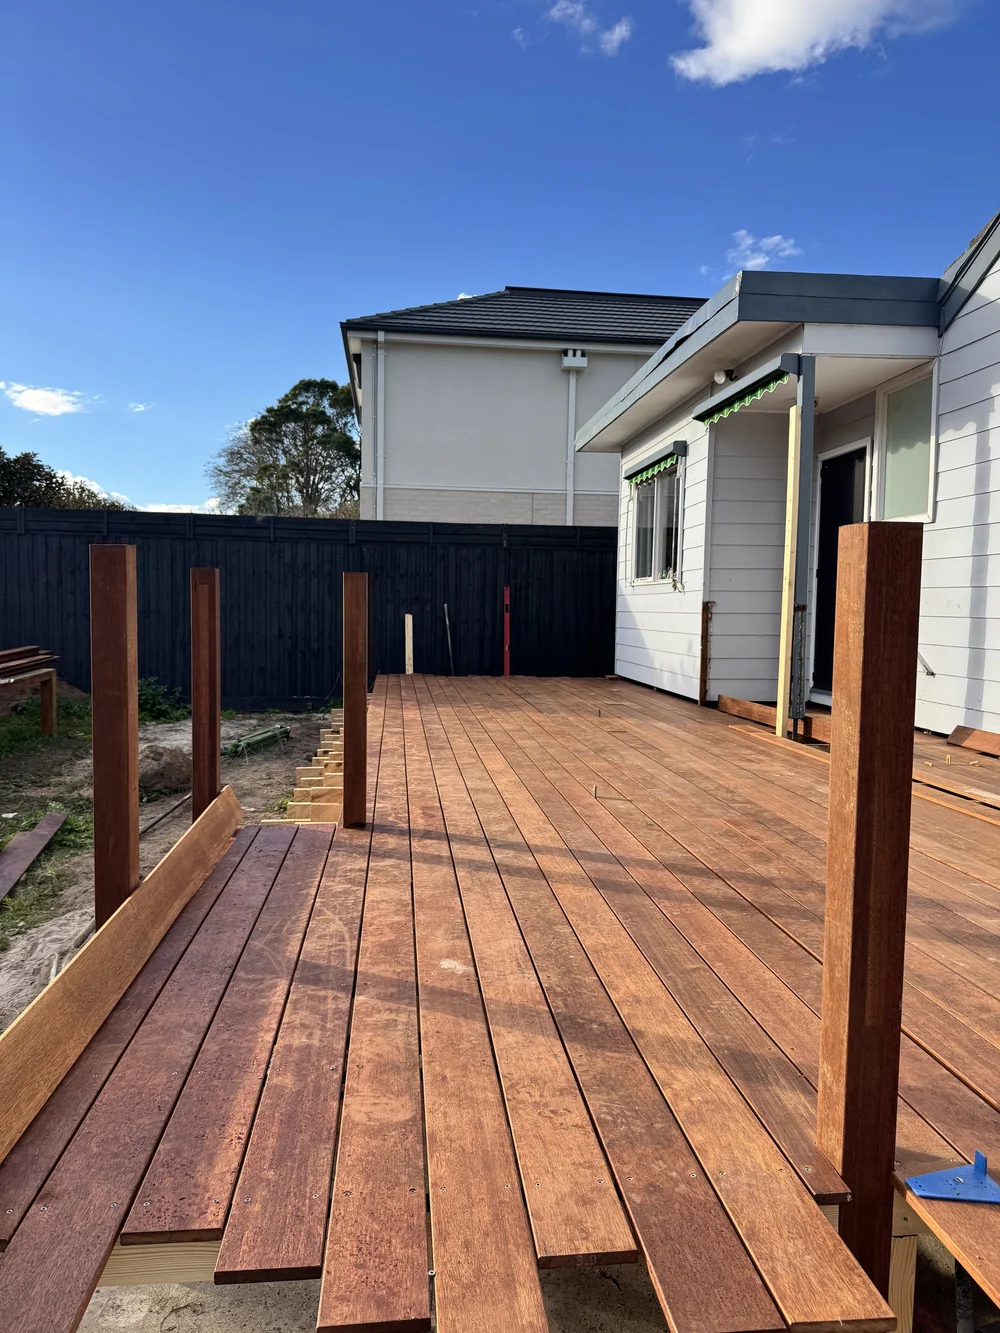
Planning a Red Hill backyard?
Location photos of Red Hill from Wikimedia Commons, edited for colour: The peninsula from Arthurs Seat, next to Red Hill by Slyronit, CC BY-SA 4.0; Main Ridge, next to Red Hill by orderinchaos, CC BY-SA 3.0; Pinot noir grapes at Main Ridge by CSIRO, CC BY 3.0.