
Landscaping in Mount Eliza.
Terraces, pool surrounds, decks and gardens for Mount Eliza homes, designed around big leafy blocks and sloping sites, with a visual mockup of your own yard first.
- Designed for slopes
- Free visual mockup
- One team, start to finish
Big blocks, planned as one.
Mount Eliza is all about space: generous leafy blocks, established trees, and streets that rise up the ridge with glimpses of the bay. The best outdoor spaces here feel like a retreat, with terraces that step down the slope, a pool area you want to spend the day in, and gardens that tie it all together.
On a big block it pays to plan the whole yard once, then build it in stages that suit your budget. You see a mockup of your own yard first, then get an itemised proposal for each stage.
Book your free design consult →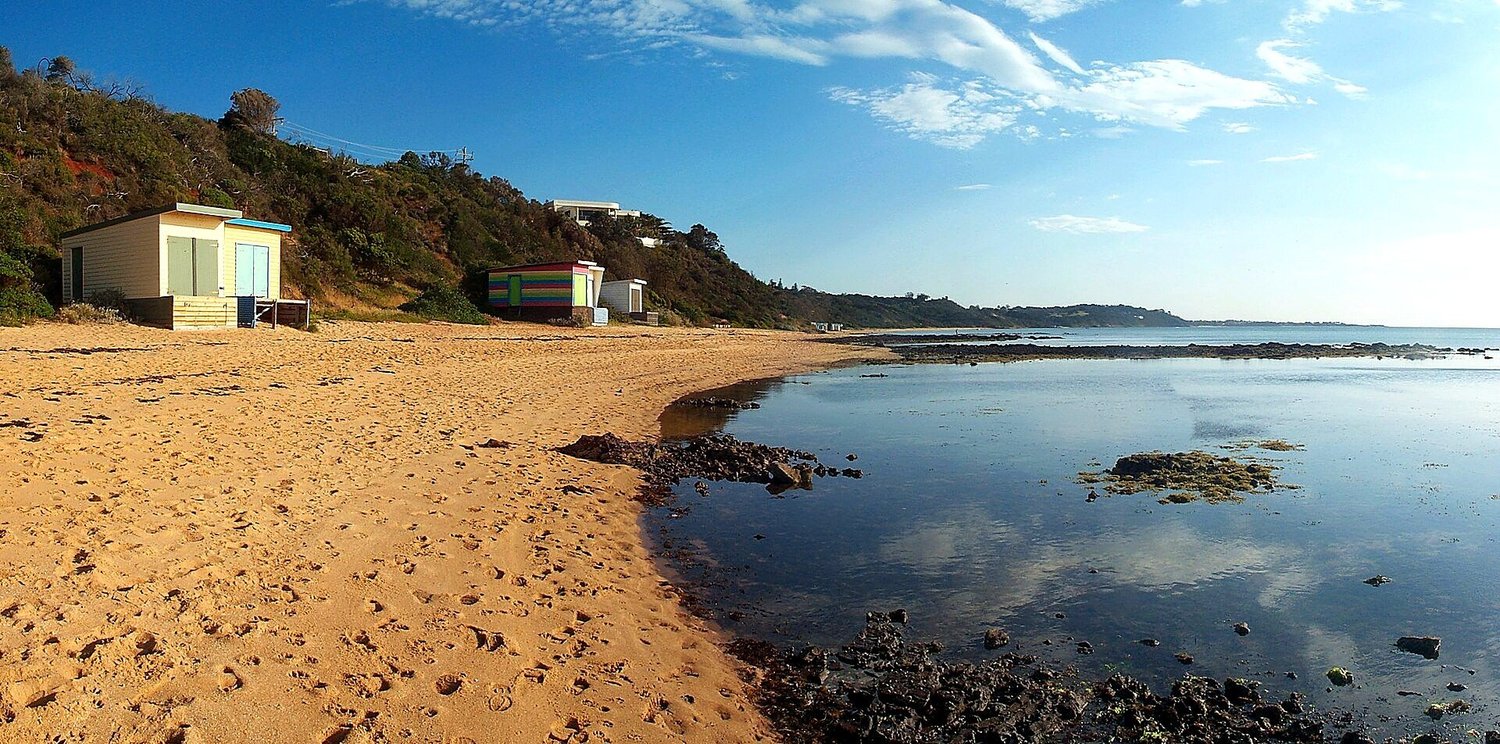
with every quote
What we plan for in Mount Eliza.
Vegetation rules
Many parts of the Peninsula, including Mount Eliza, have planning controls on removing or lopping vegetation. We check what applies to your block before we design, and plan around the trees worth keeping.
Slopes and terraces
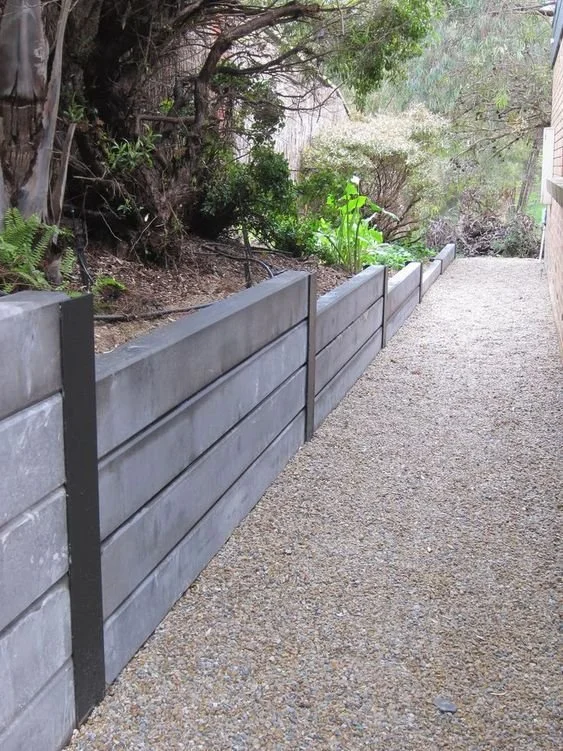
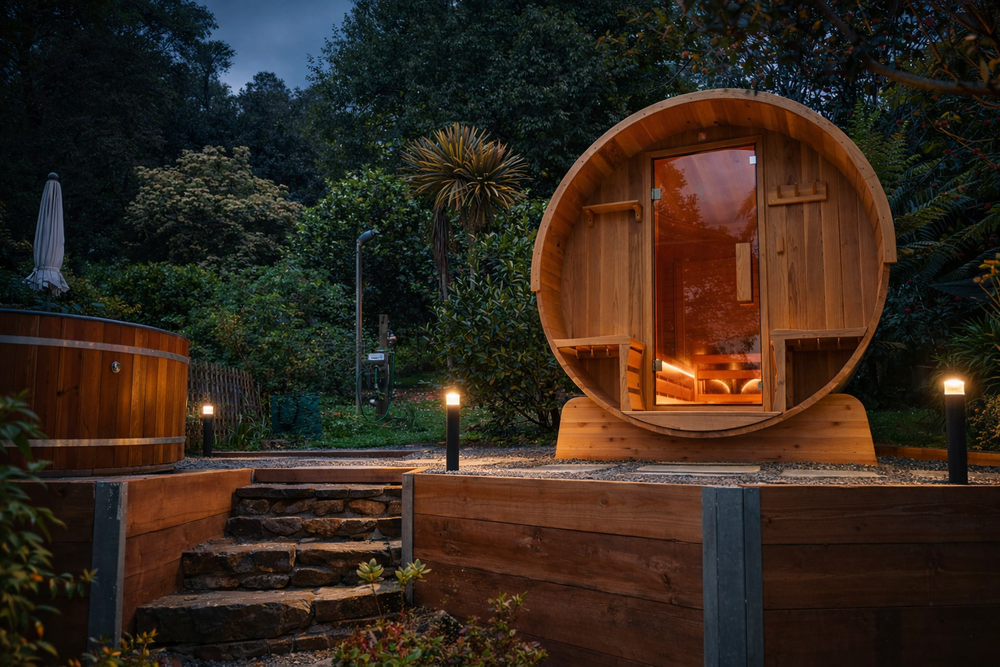
Many blocks fall away towards the bay. Terraces, steps and retaining walls turn the slope into level, usable space, and walls of 1 m or more generally need a building permit.
Pools and entertaining
Any pool or spa needs a compliant safety barrier, so we design the fencing, gates, paving and lighting into the plan from the start.
Built in stages
Big yards rarely get built in one go. We plan the whole space once, so each stage fits the next and nothing gets pulled up later.
Planned once, built properly.
Every Mount Eliza project is quoted stage by stage, so you can build it all at once or in steps and see exactly what's included before we start.
- Site measure, levels and drainage check
- A free visual mockup of your own yard
- An itemised, stage by stage proposal
- Excavation and site preparation
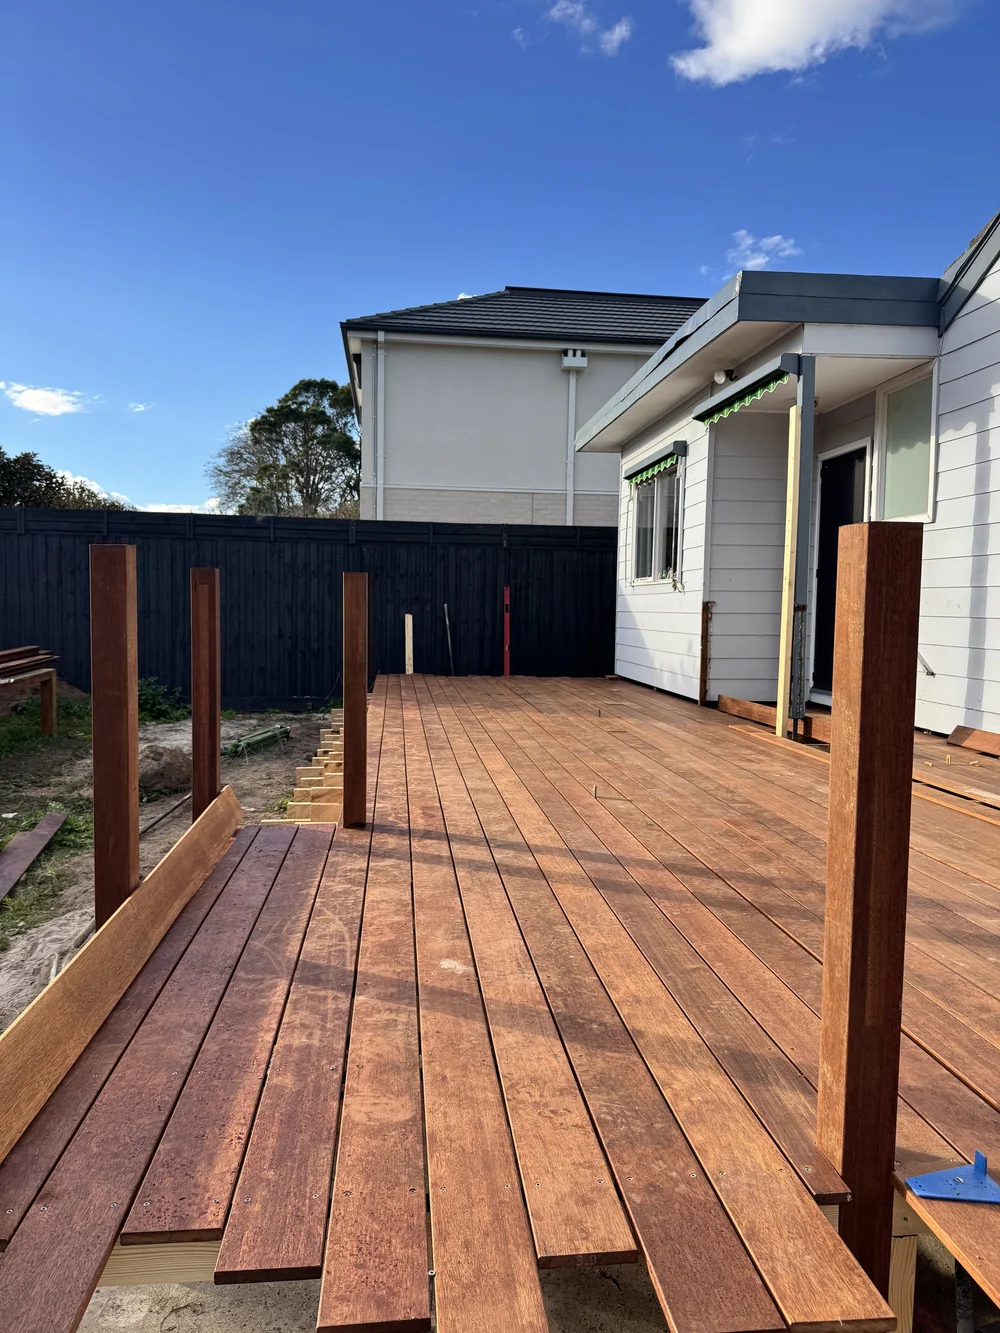
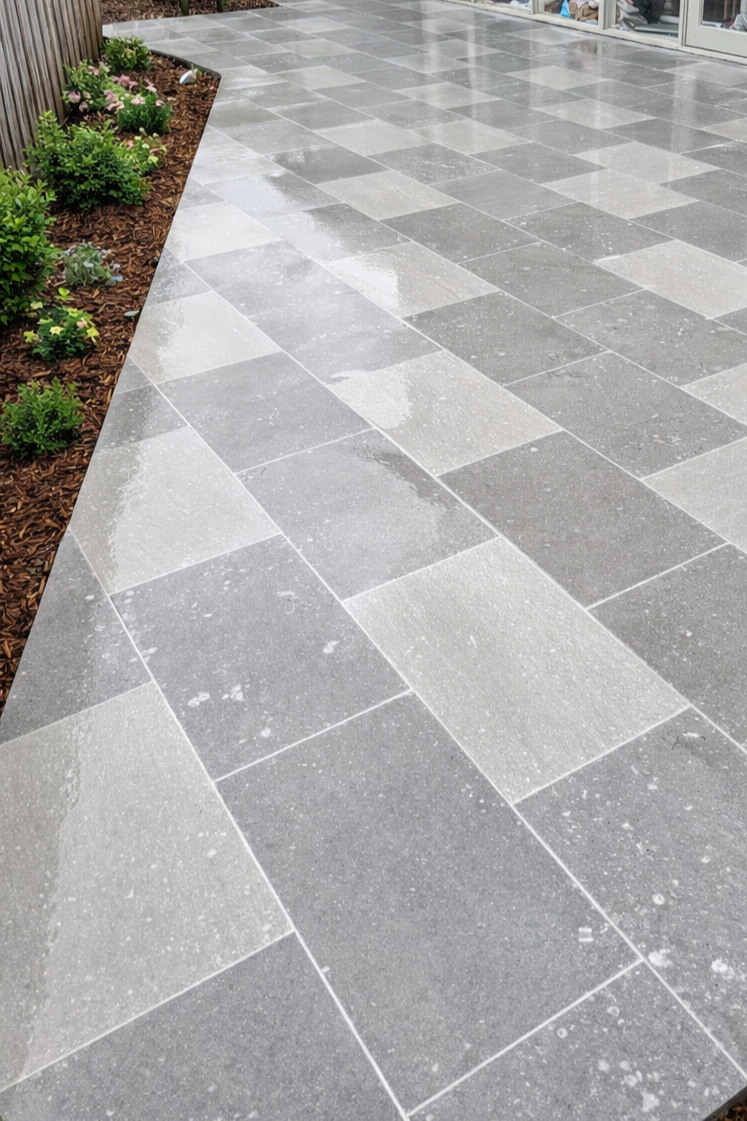
- Paving, decking, walls and concrete
- Turf, planting and garden beds
- Lighting, screens and finishing touches
Four steps.
No surprises.
A simple process that shows you the finished result before we start, and keeps you in the loop until handover.
Site visit
We come out, measure up, check levels and drainage, and talk through how you want to use the space.
Visual mockup
We show you your own yard with the new design applied, so you can see it before you commit.
FreeItemised proposal
A clear, stage by stage price with what's included and what's not. Bundle stages together and save.
Build & handover
One team builds it start to finish, keeps the site clean, and walks you through the finished result.
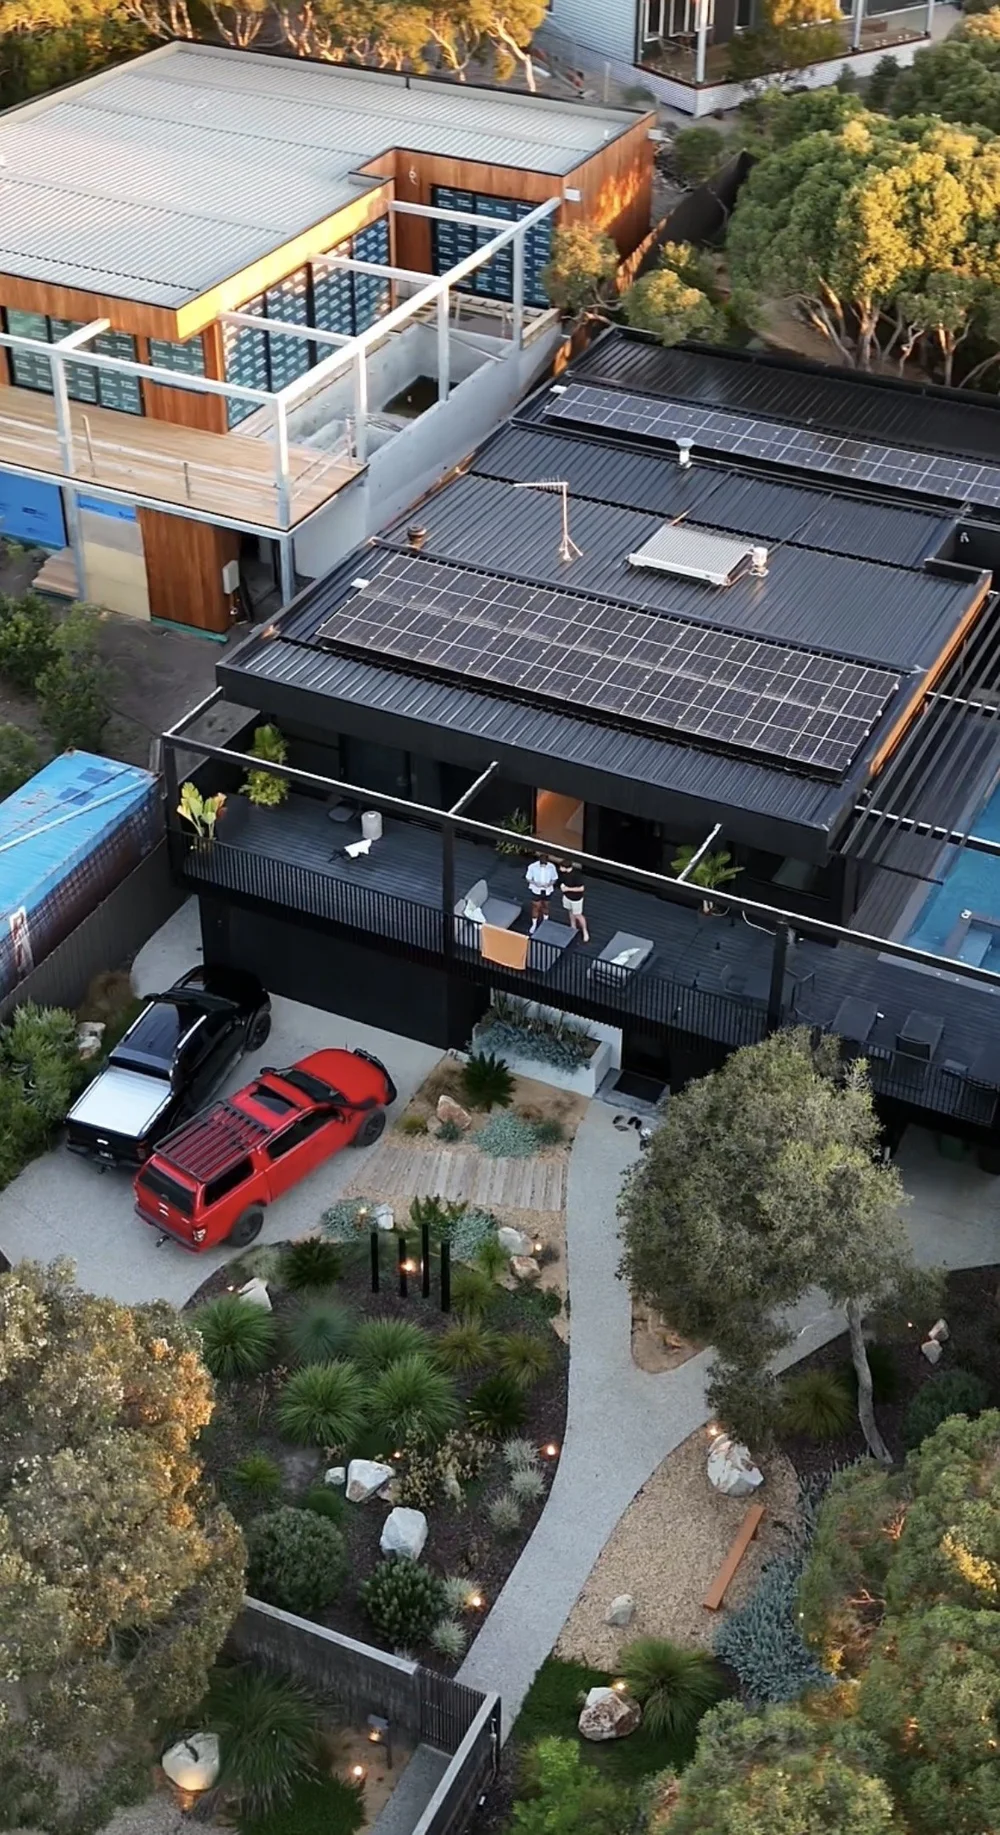
Thanks to the ALTRA Team for their vision and for transforming our pool area into an oasis.
Mount Eliza
FAQs.
Yes. We're based in Frankston, right next door, and build across the Mornington Peninsula, including Mount Eliza, Mornington, Mount Martha and Frankston South.
Yes. We design terraces, steps and retaining walls to turn a slope into usable space, and tell you upfront which walls need a building permit.
Yes. We plan the whole yard once and price it stage by stage, so you can start with the part that matters most and add the rest later.
Often, yes. Many parts of the Peninsula have planning controls on removing or lopping vegetation, so we check what applies to your property and go through it with you at the site visit.
What Mount Eliza clients ask us for.
Planning a Mount Eliza backyard?
Location photos of Mount Eliza from Wikimedia Commons, edited for colour: Moondah Beach, Mount Eliza by Mornington2, CC BY-SA 4.0; Earimil Beach, Mount Eliza by ozzmosis, CC BY-SA 3.0; Earimil Beach cliffs by ozzmosis, CC BY-SA 3.0.