Landscaping in Hampton.
From townhouse courtyards to full family backyards, designed with a visual mockup of your own yard and built by one team.
- Courtyards to full backyards
- Free visual mockup
- One team, start to finish
Hampton gardens come in every size.
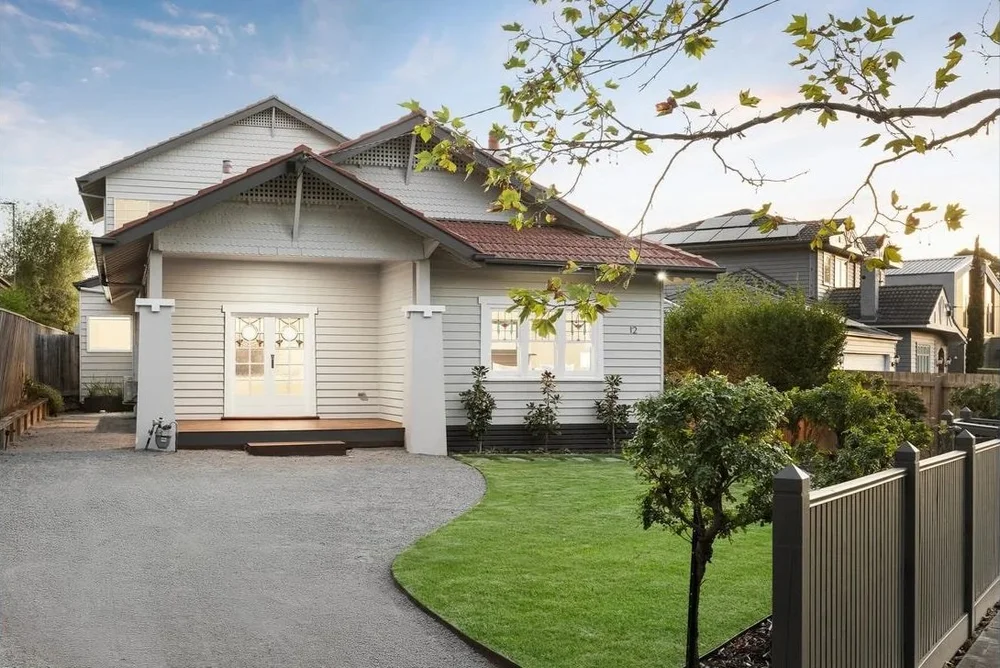
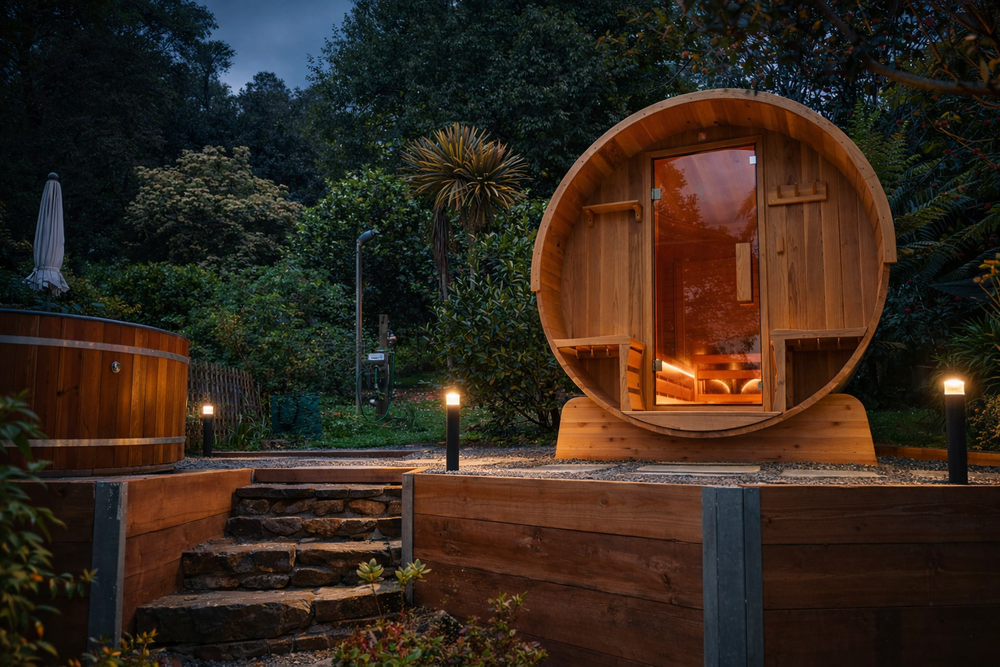
On one Hampton street you'll find a weatherboard on a full block, a renovated period home with a deep garden, and a pair of new townhouses with compact courtyards. Each needs a different plan, but the goal is the same: an outdoor space that feels like part of the house.
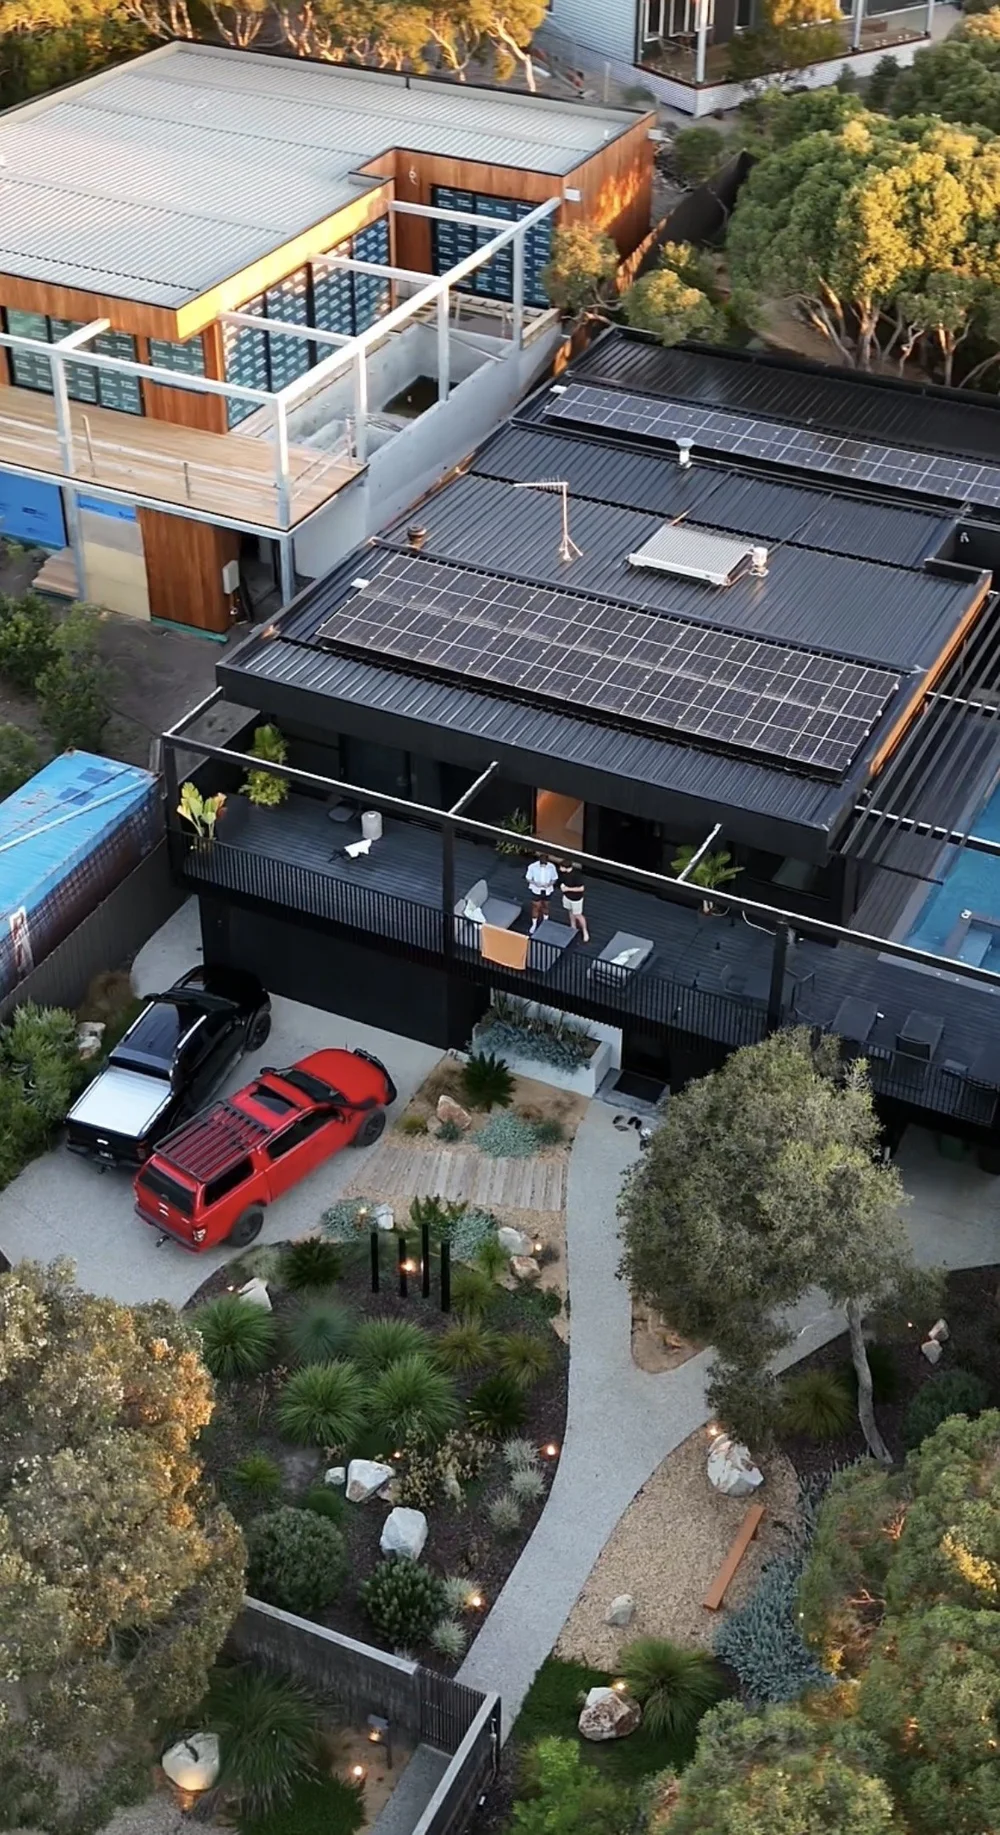
For smaller yards, every square metre has to work, so we design storage, screening, lighting and seating in from the start. For bigger blocks, we plan the whole backyard once and help you decide what to build now and what can wait.
Book your free design consult →
with every quote
What we plan for in Hampton.
Sandy ground and drainage
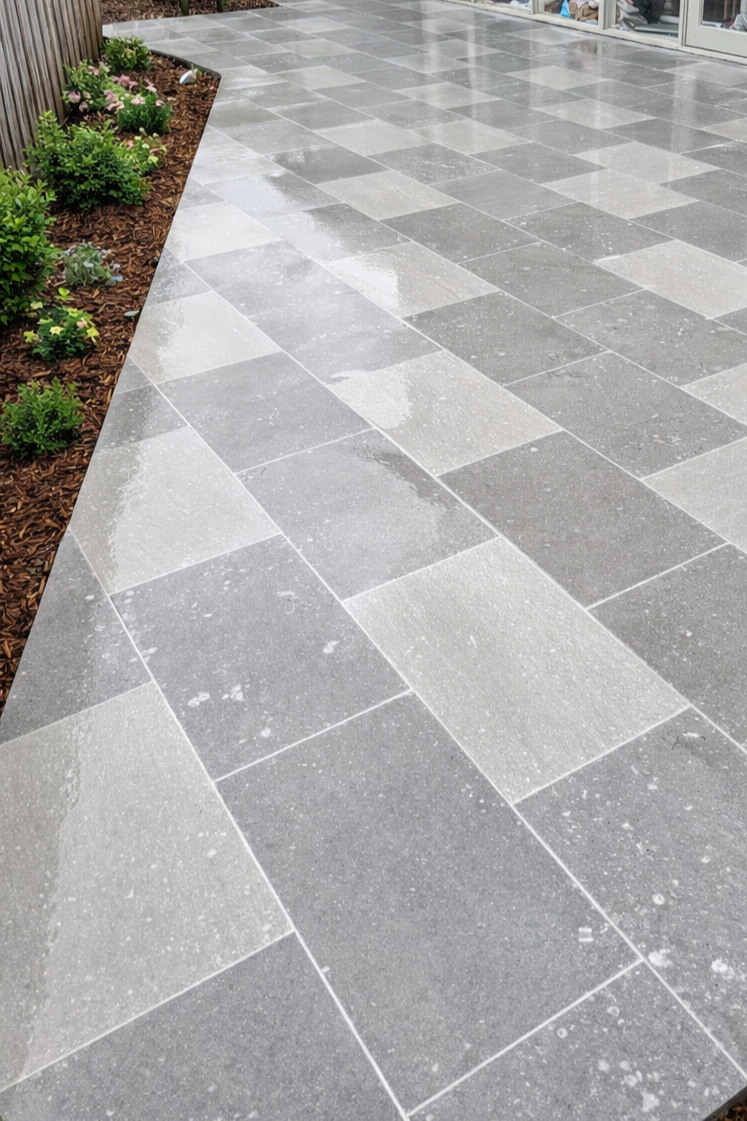
Sandy soil drains well, but paving and slabs still need a compacted base, the right falls and somewhere for the water to go, especially on tight townhouse sites.
Close neighbours
Many Hampton yards sit hard against fences and neighbouring homes. We plan access, noise and deliveries up front, and use screening and planting for privacy.
Trees worth keeping
Bayside City Council protects trees with a trunk circumference over 155 cm, measured 1 m above the ground. Mature trees are often the best thing in the garden, so we design around them.
Bay air and permits
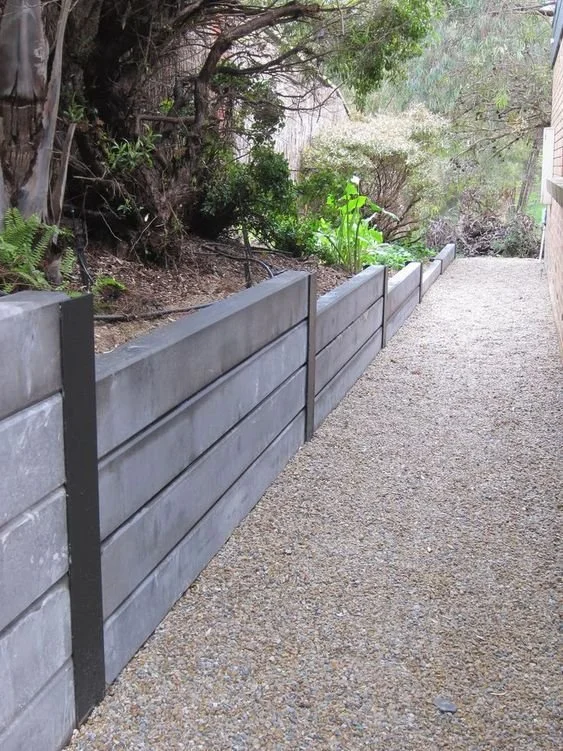
Near the beach we use stainless or hot dip galvanised fixings that hold up to salt. Retaining walls of 1 m or more generally need a building permit, and we tell you upfront.
Planned once, built properly.
Every Hampton project is quoted stage by stage, so you can build it all at once or in steps and see exactly what's included before we start.
- Site measure, levels and drainage check
- A free visual mockup of your own yard
- An itemised, stage by stage proposal
- Excavation and site preparation
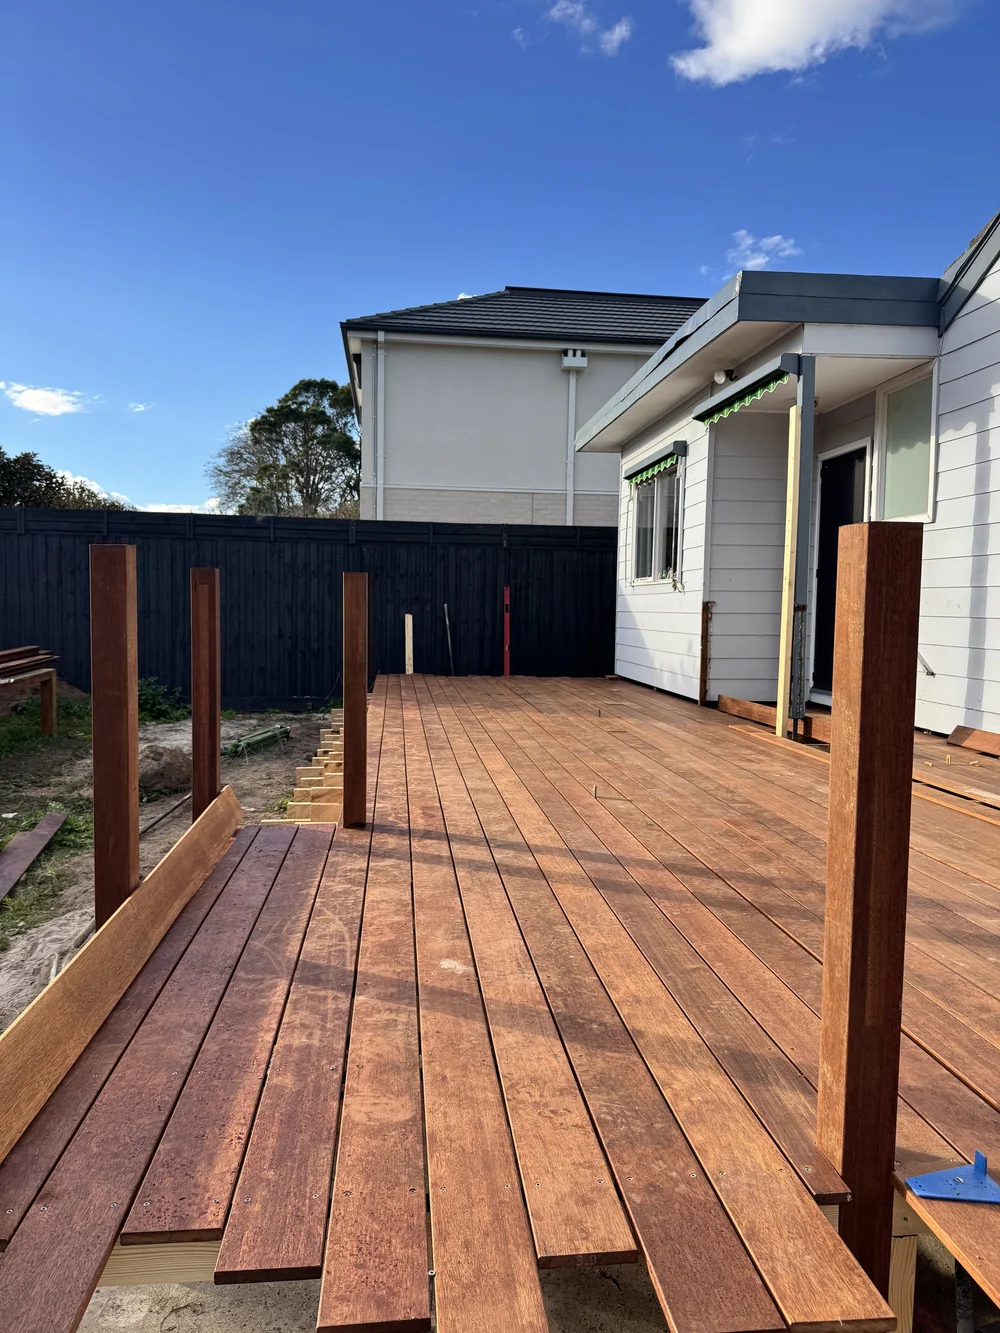
- Paving, decking, walls and concrete
- Turf, planting and garden beds
- Lighting, screens and finishing touches
Four steps.
No surprises.
A simple process that shows you the finished result before we start, and keeps you in the loop until handover.
Site visit
We come out, measure up, check levels and drainage, and talk through how you want to use the space.
Visual mockup
We show you your own yard with the new design applied, so you can see it before you commit.
FreeItemised proposal
A clear, stage by stage price with what's included and what's not. Bundle stages together and save.
Build & handover
One team builds it start to finish, keeps the site clean, and walks you through the finished result.
Jai did such a great job for us on our backyard project. It was a complete overhaul project, excavation, deck build, design and garden creation… We are so happy with the final result.
Hampton
FAQs.
Yes. We're based in Frankston and build across Bayside, including Hampton, Hampton East, Sandringham and Brighton.
Yes. Smaller spaces need more planning, not less. We design the layout, storage, screening and lighting together so a compact yard feels bigger and works every day.
Often, yes. Bayside City Council protects trees with a trunk circumference over 155 cm, measured 1 m above the ground. We'll point out any affected trees at the site visit so you can sort the permit early.
Smaller jobs, such as a path or a retaining wall, usually take a few days. Larger projects with several stages can take a few weeks. Your proposal sets out each stage, and we confirm your start date when you accept.