
Landscaping in Brighton.
Full backyards, decks and driveways for Brighton homes, designed with a visual mockup of your own yard and built by one team.
- Free visual mockup
- Itemised, stage by stage
- One team, start to finish
What Brighton homes usually need.
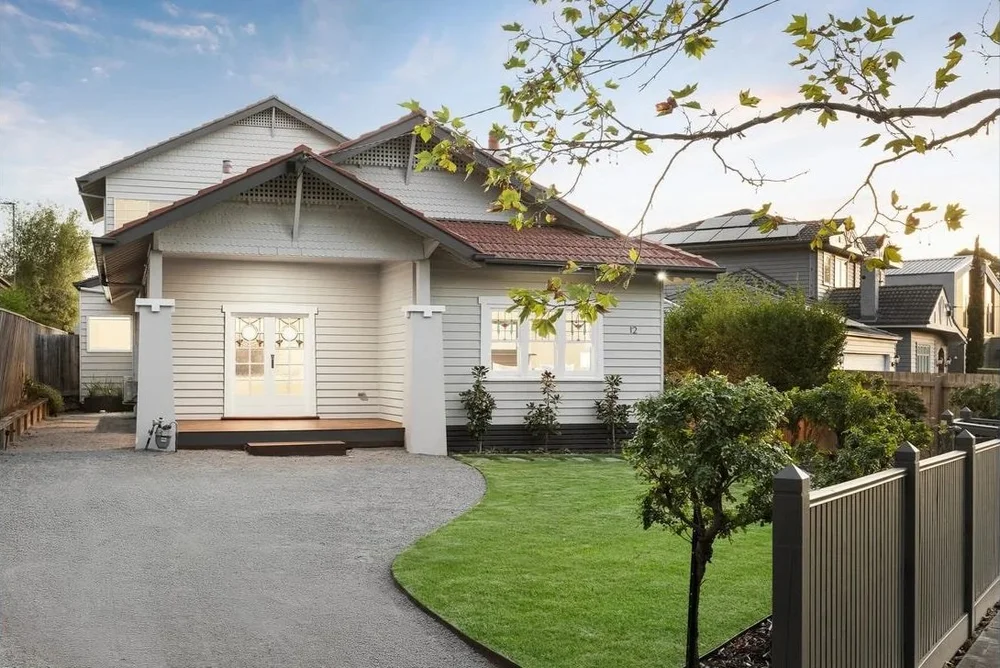
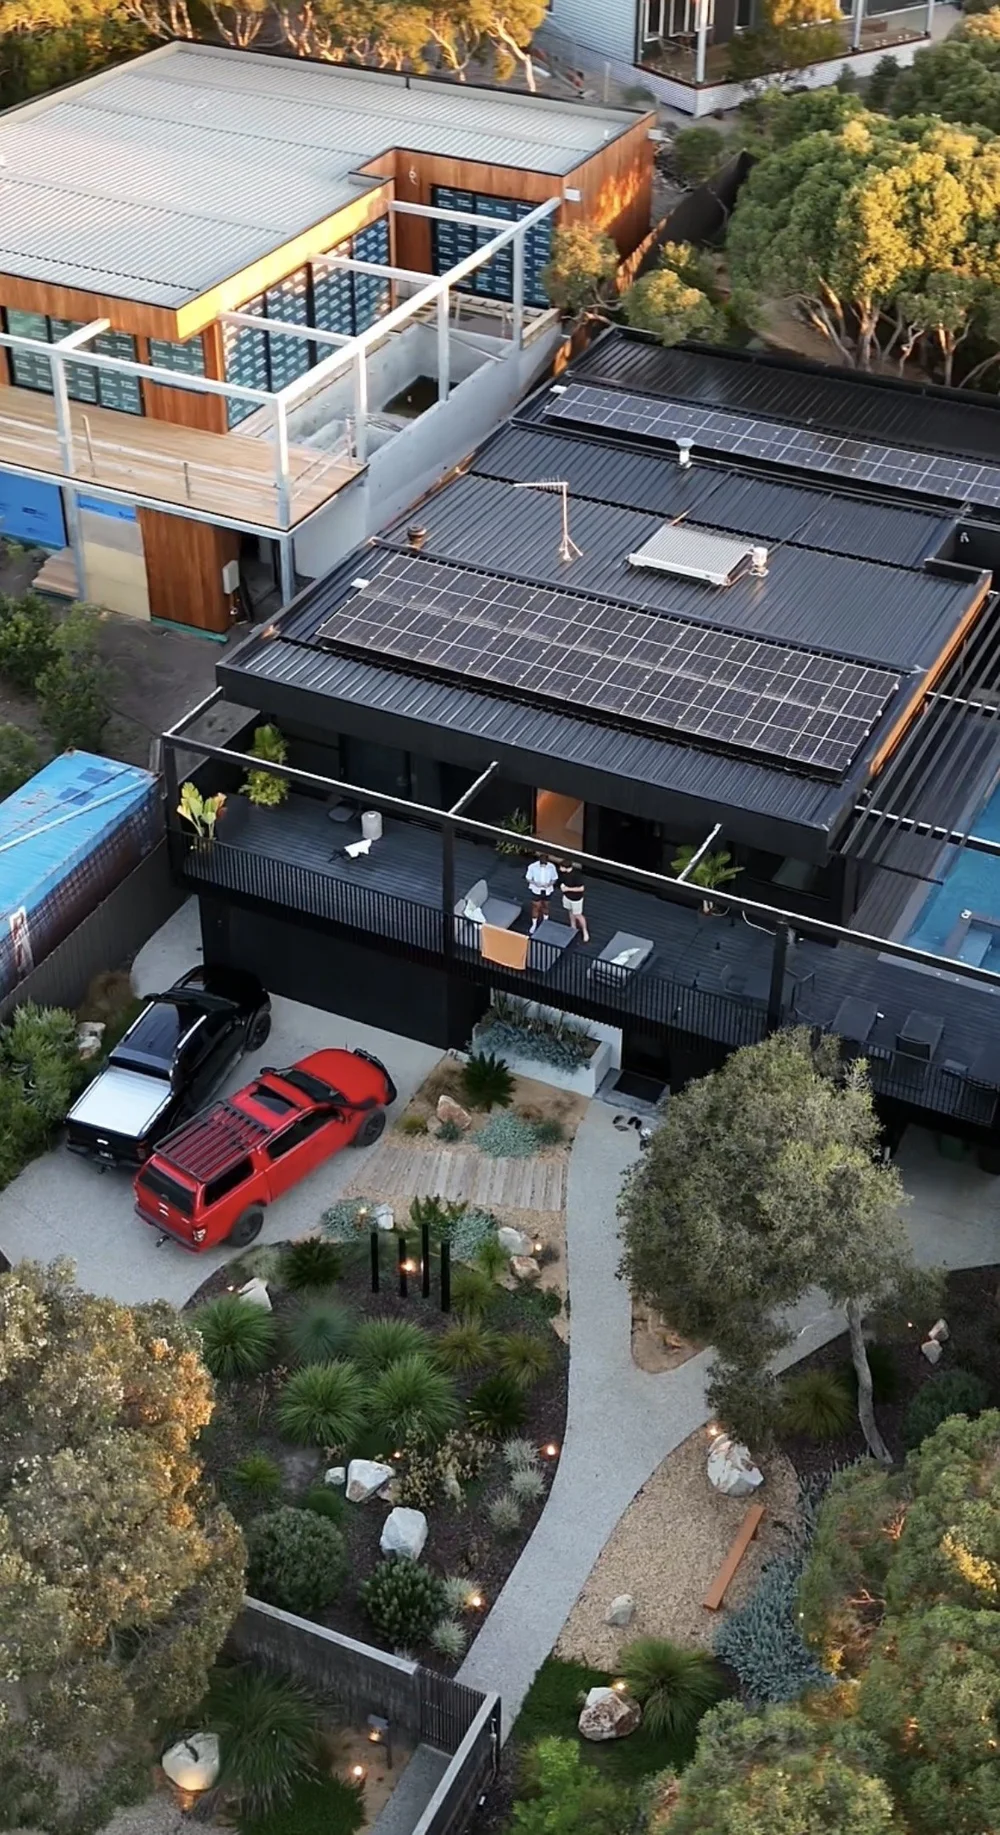
Brighton blocks are a mix of period homes on deep, established gardens and newer knockdown rebuilds where the old yard has been cleared back to sand. Either way, the outdoor space usually lags behind the house: a backyard that works for entertaining, a driveway that suits the front of the home, and garden beds that survive summer near the bay.
Our approach is to plan the whole space once, even if you build it in stages. You see a mockup of your own yard first, then get an itemised price so you know exactly where the money goes.
Book your free design consult →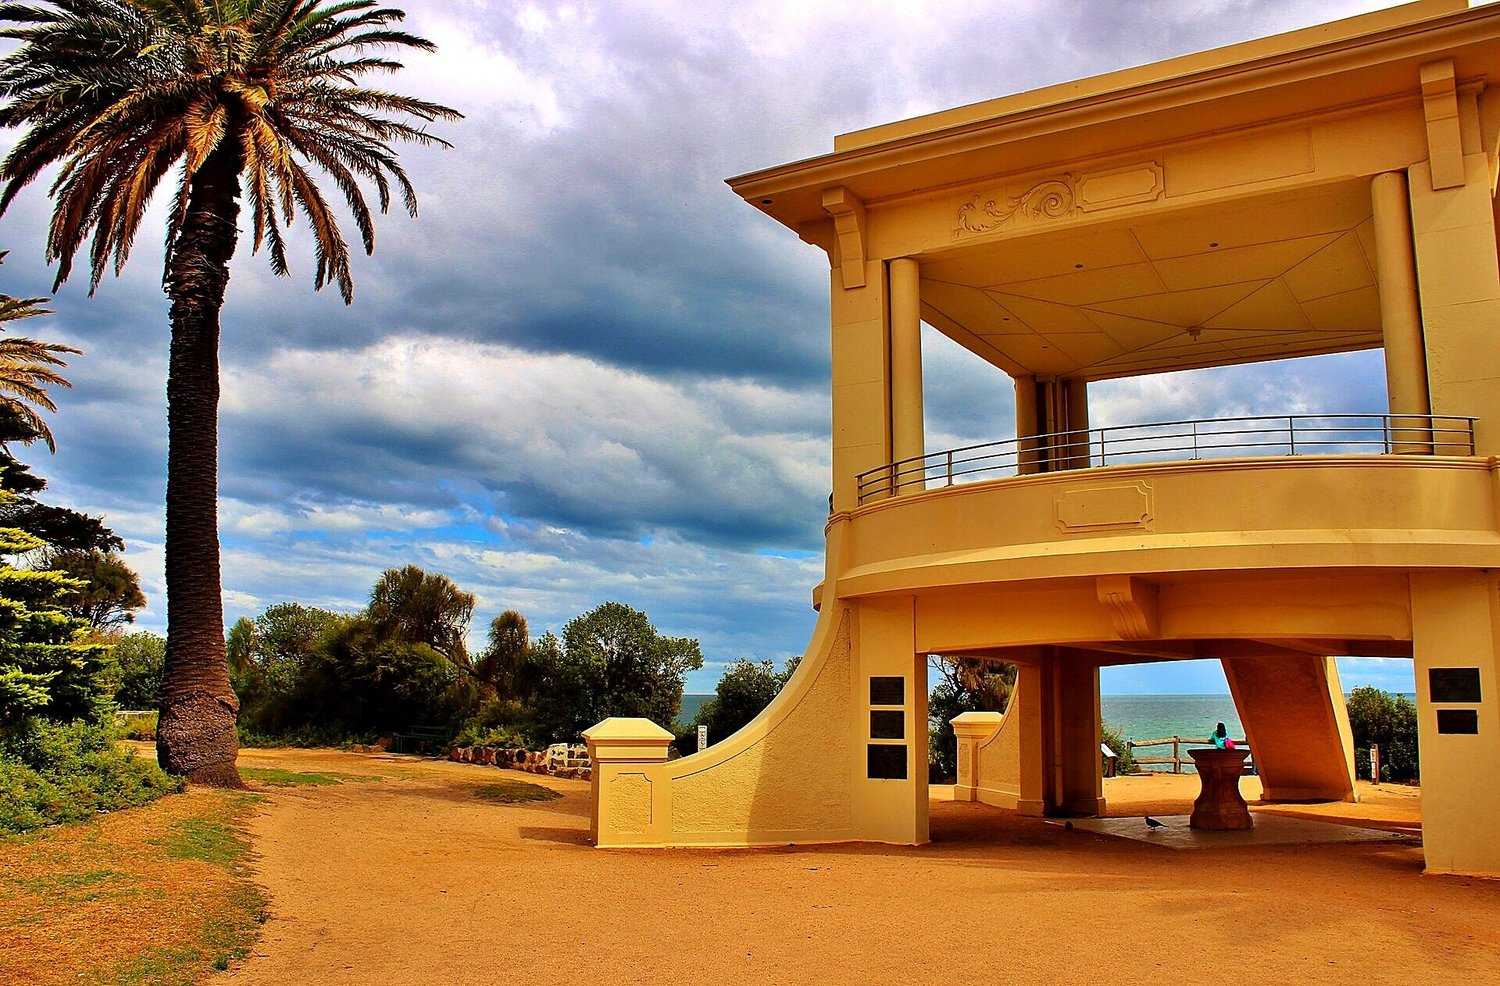
with every quote
Building in Brighton.
Sandy coastal soil
Brighton sits on sand, which drains fast but moves under load. Paving and concrete need a compacted crushed rock base, and garden beds need soil improvement and the right plants.
Wind and salt
Closer to the beach we use stainless or hot dip galvanised fixings, decking that copes with salt air, and plants that handle wind.
Protected trees
Bayside City Council protects trees with a trunk circumference over 155 cm, measured 1 m above the ground. We design around them and flag any permit needs early.
Heritage and permits
Parts of Brighton have heritage overlays that can affect front yard works, and retaining walls of 1 m or more generally need a building permit. We check before we design.
Planned once, built properly.
Every Brighton project is quoted stage by stage, so you can build it all at once or in steps and see exactly what's included before we start.
- Site measure, levels and drainage check
- A free visual mockup of your own yard
- An itemised, stage by stage proposal
- Excavation and site preparation
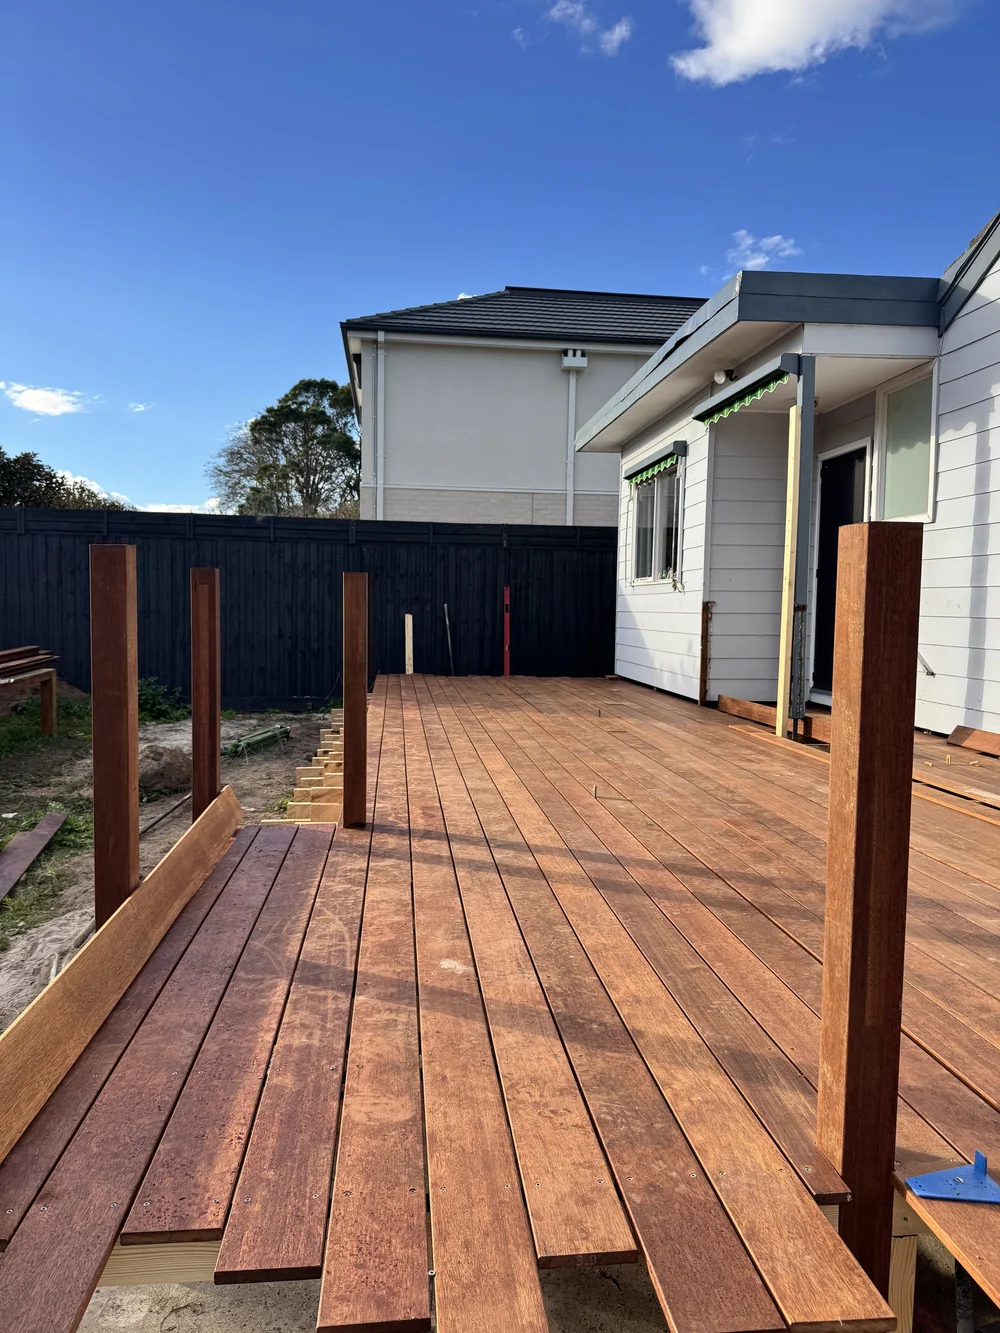
- Paving, decking, walls and concrete
- Turf, planting and garden beds
- Lighting, screens and finishing touches
Four steps.
No surprises.
A simple process that shows you the finished result before we start, and keeps you in the loop until handover.
Site visit
We come out, measure up, check levels and drainage, and talk through how you want to use the space.
Visual mockup
We show you your own yard with the new design applied, so you can see it before you commit.
FreeItemised proposal
A clear, stage by stage price with what's included and what's not. Bundle stages together and save.
Build & handover
One team builds it start to finish, keeps the site clean, and walks you through the finished result.
Jai and his team are consummate professionals. They provided excellent advice, clear and creative concepts and delivered exceptional results.
Brighton
FAQs.
Yes. We're based in Frankston and build across Bayside, including Brighton, Brighton East, Hampton and Sandringham.
Often, yes. Bayside City Council protects trees with a trunk circumference over 155 cm, measured 1 m above the ground. We'll flag any trees in the way at the site visit so you can apply before work starts.
Yes. Most clients plan the whole space once, then build it in one go or in stages. Your proposal is itemised by stage, and bundling stages together saves on machine hire, deliveries and set up time.
We come out, measure up, check levels, drainage and access, and talk through how you want to use the space. You then get a visual mockup of your own yard and an itemised proposal.
What Brighton clients ask us for.
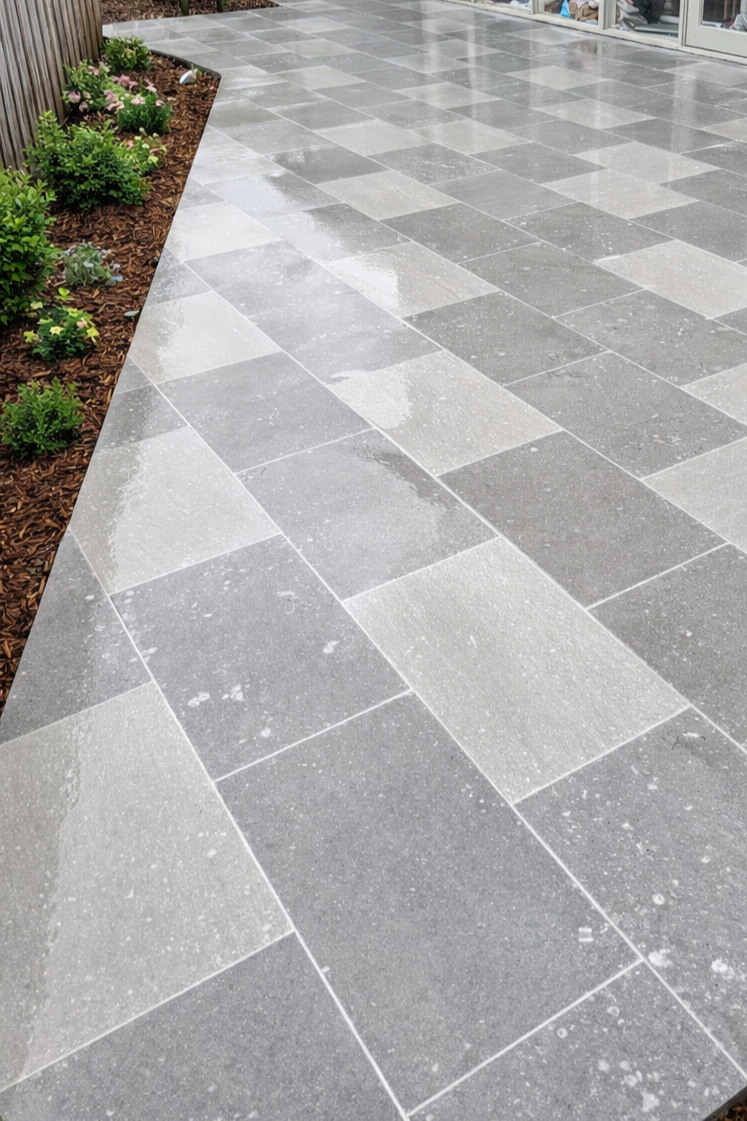
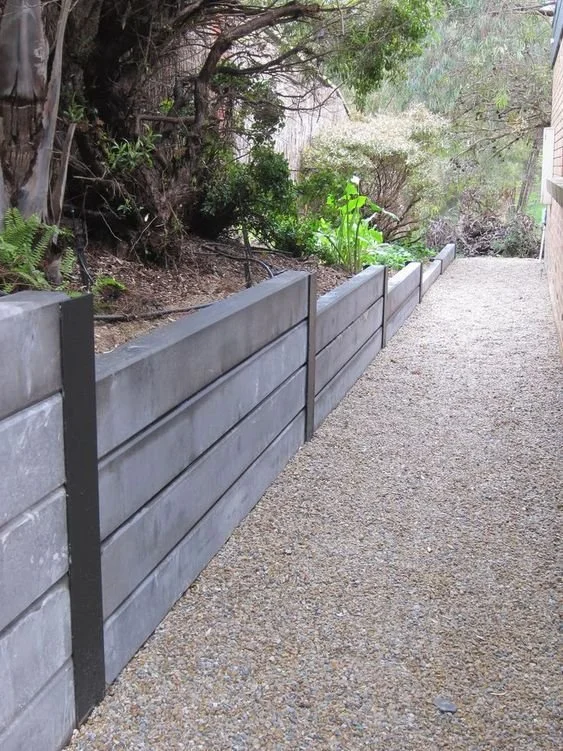
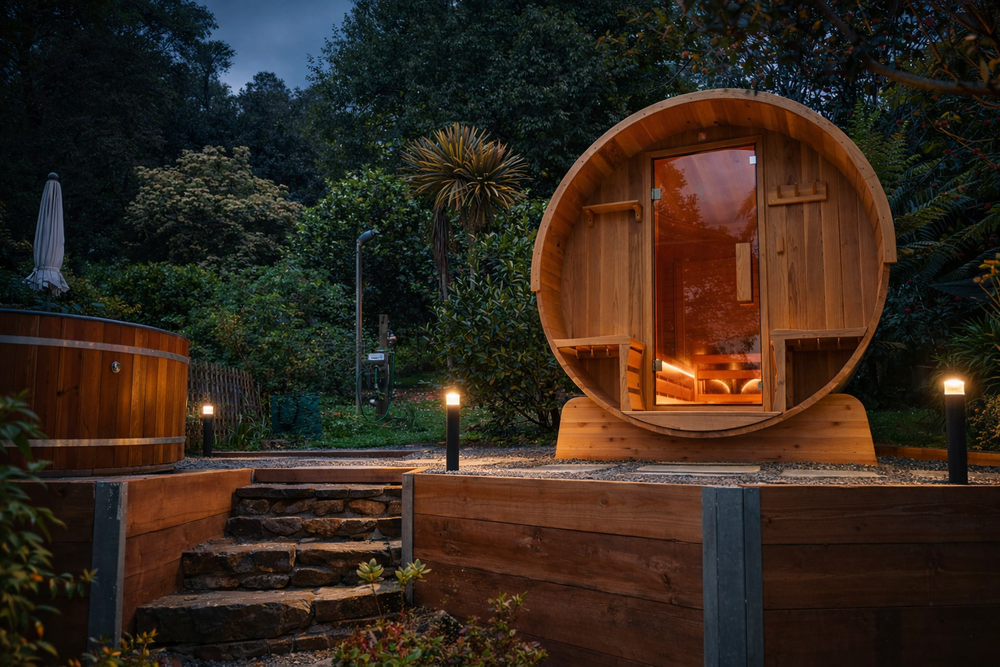
Planning a Brighton backyard?
Location photos of Brighton from Wikimedia Commons, edited for colour: Boat houses at Brighton Beach, public domain; Brighton Beach pavilion by Michelle Maria, CC BY 3.0; Sunset at Brighton Beach by Yunny369, CC BY-SA 4.0.