
Landscaping in Beaumaris.
Decks, paving and gardens designed around Beaumaris homes and the native bush, with a visual mockup of your own yard before anything is built.
- Designed around native bush
- Free visual mockup
- One team, start to finish
Gardens that suit the house and the bush.
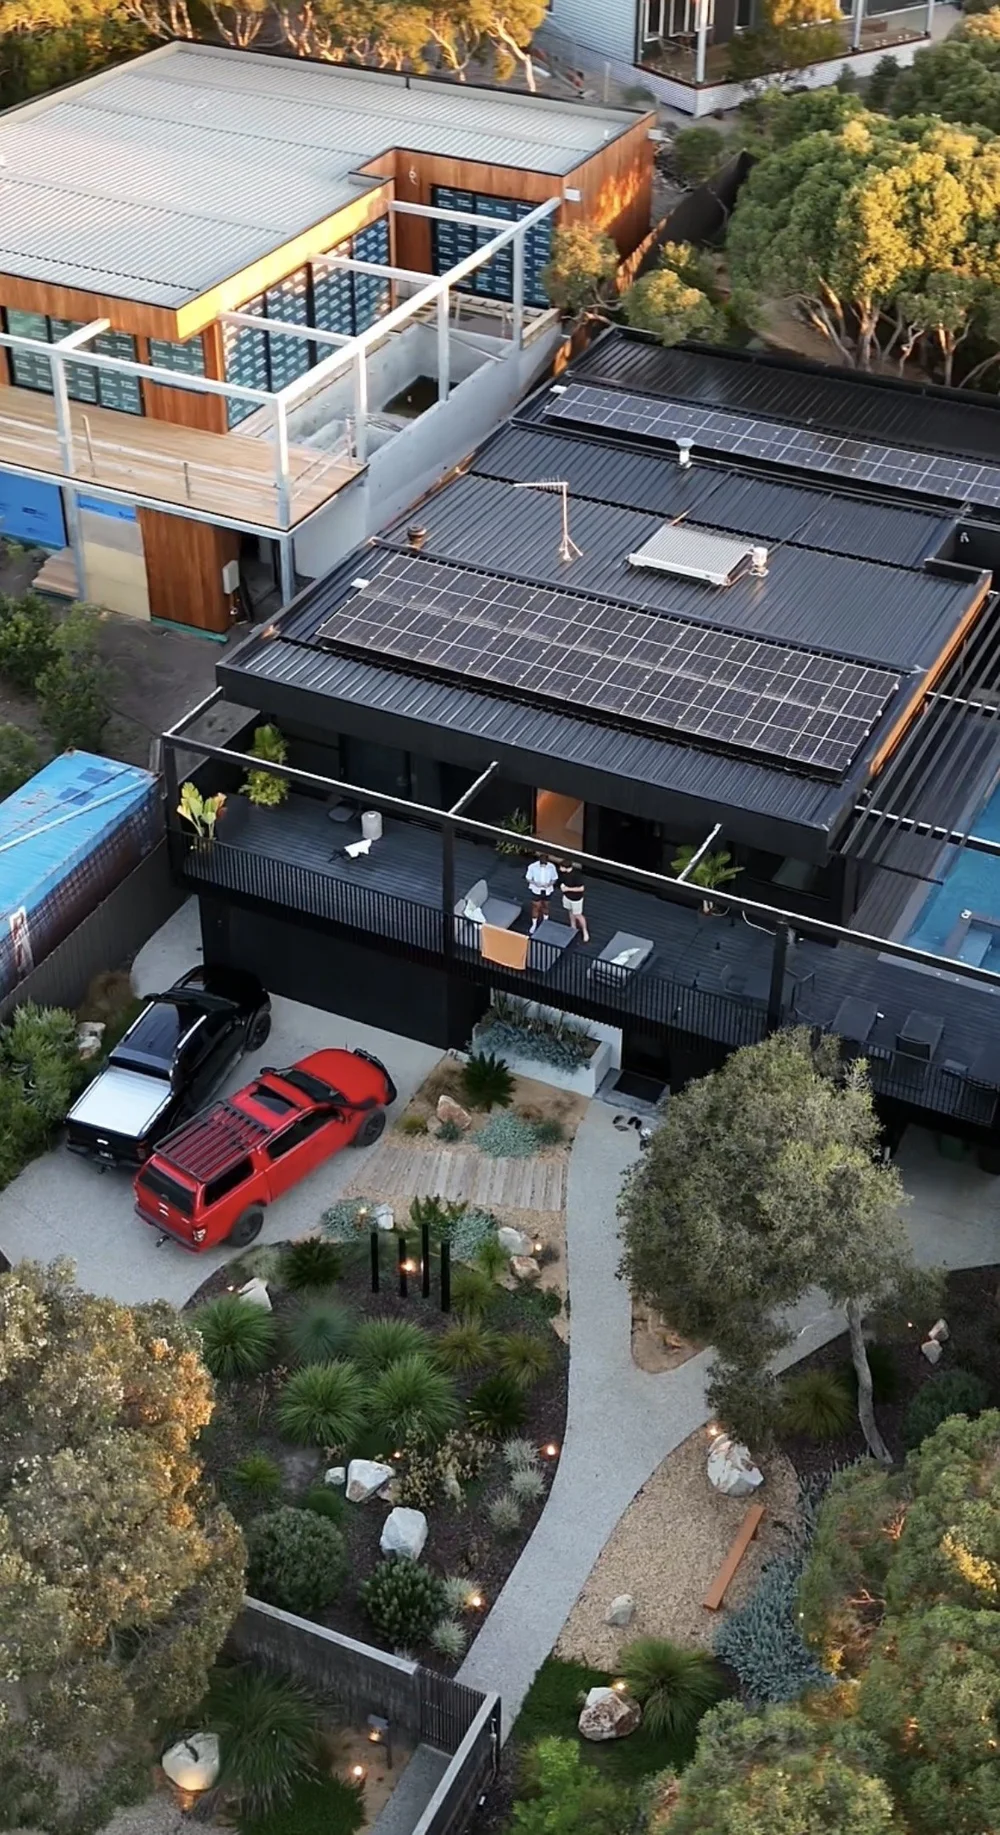
Beaumaris has its own character: mid century homes with low rooflines and big windows, generous blocks, and tea tree and native canopy that runs right down to the bay. The best outdoor spaces here feel like they belong, with decks and paving that sit low and open onto the garden, and planting that blends into the bush around it.
We design around what makes your block special, not against it. You see a mockup of your own yard first, then get an itemised proposal you can build all at once or in stages.
Book your free design consult →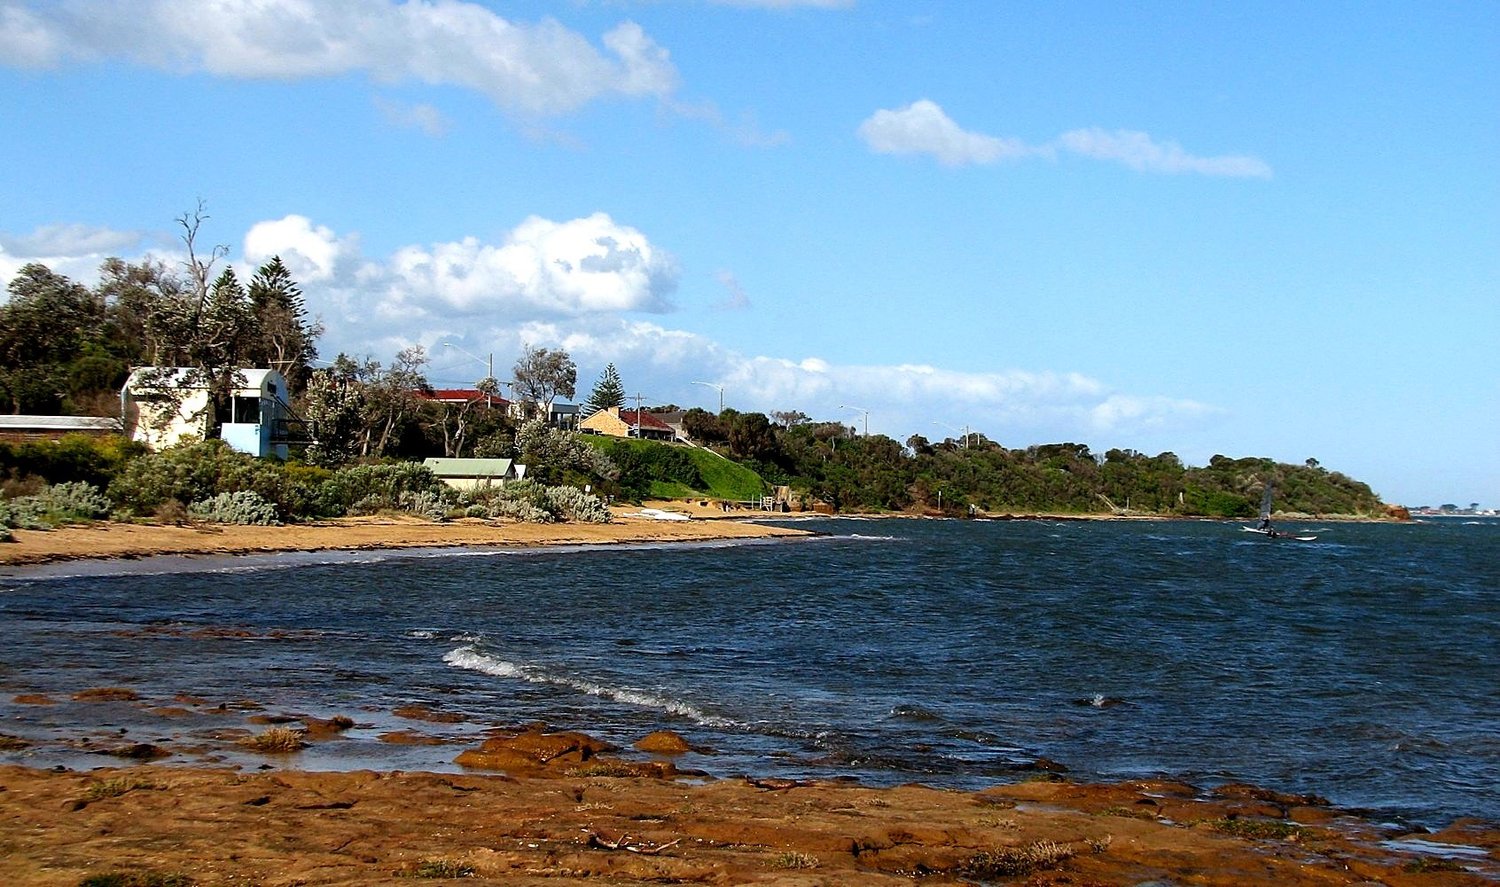
with every quote
What we plan for in Beaumaris.
Native vegetation rules
Much of Beaumaris sits in a Vegetation Protection Overlay. Council's guidance says removing or lopping native vegetation there generally needs a planning permit, so we plan around it from day one.
Mid century homes
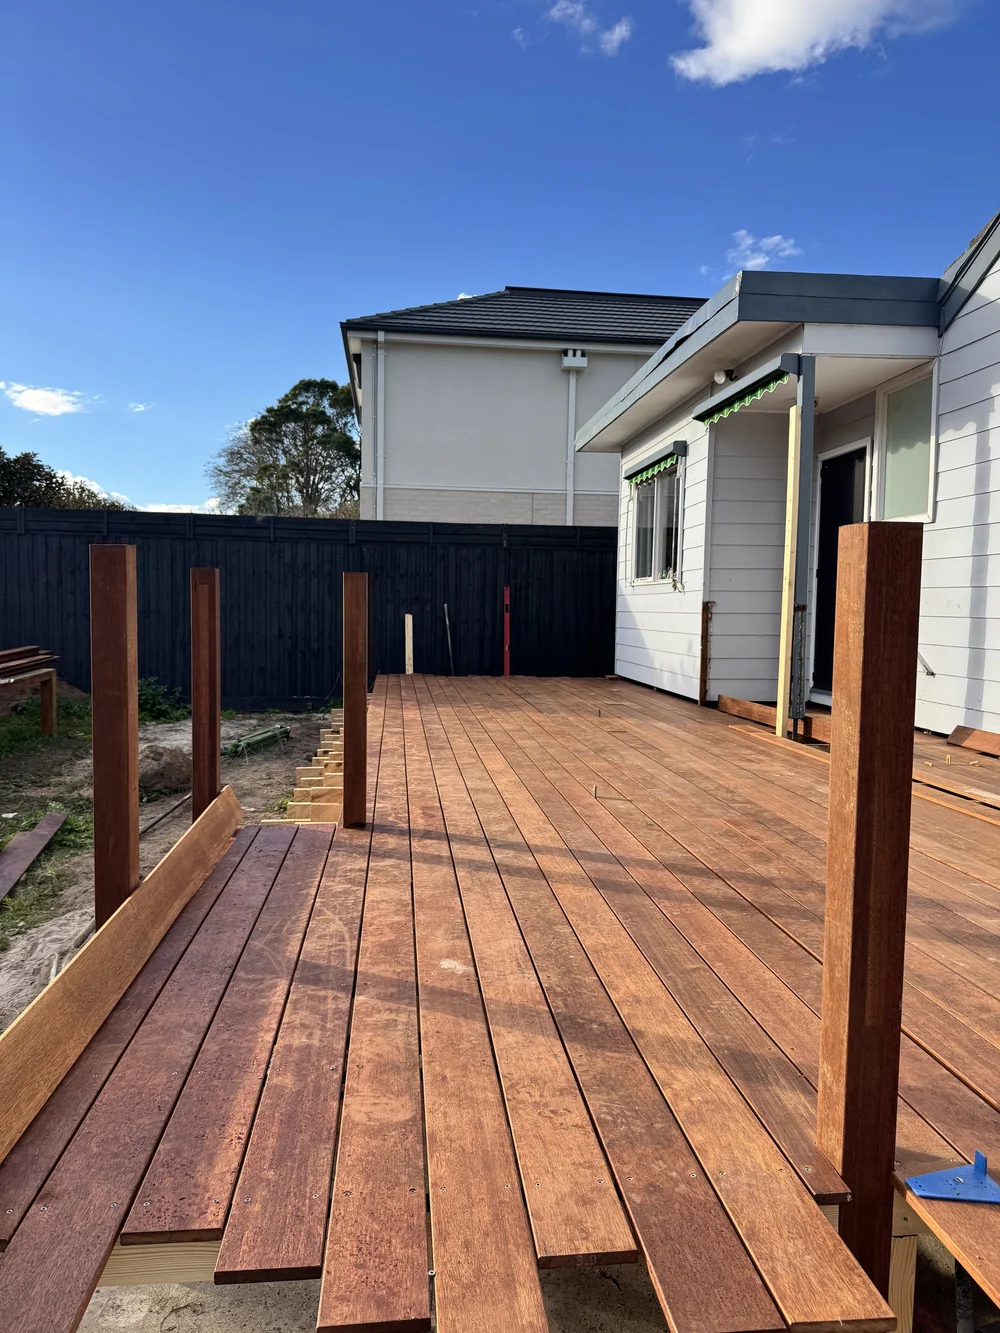
Low decks, clean lines and materials that suit the era. Some Beaumaris homes are heritage listed, so we check before designing anything that changes how the home looks from the street.
Sand and roots
Sandy coastal soil and big established root systems mean careful footings, compacted bases under paving, and walls placed to protect the trees you keep.
Salt, wind and walls
Near the bay we use stainless or hot dip galvanised fixings that hold up to salt. Retaining walls of 1 m or more generally need a building permit, and we tell you upfront.
Planned once, built properly.
Every Beaumaris project is quoted stage by stage, so you can build it all at once or in steps and see exactly what's included before we start.
- Site measure, levels and drainage check
- A free visual mockup of your own yard
- An itemised, stage by stage proposal
- Excavation and site preparation
- Paving, decking, walls and concrete
- Turf, planting and garden beds
- Lighting, screens and finishing touches
Four steps.
No surprises.
A simple process that shows you the finished result before we start, and keeps you in the loop until handover.
Site visit
We come out, measure up, check levels and drainage, and talk through how you want to use the space.
Visual mockup
We show you your own yard with the new design applied, so you can see it before you commit.
FreeItemised proposal
A clear, stage by stage price with what's included and what's not. Bundle stages together and save.
Build & handover
One team builds it start to finish, keeps the site clean, and walks you through the finished result.
Jai and his team are consummate professionals… Thanks to the ALTRA Team for their vision and for transforming our pool area into an oasis.
Beaumaris
FAQs.
Yes. We're based in Frankston and build across Bayside, including Beaumaris, Black Rock, Sandringham and Mentone.
Yes. We design decks, paths and walls around established trees and native planting, and flag early anything that would need a council permit.
Often, yes. Council's guidance says removing or lopping native vegetation in Beaumaris generally needs a planning permit, and larger trees are also protected under the Local Law. We'll go through it with you at the site visit.
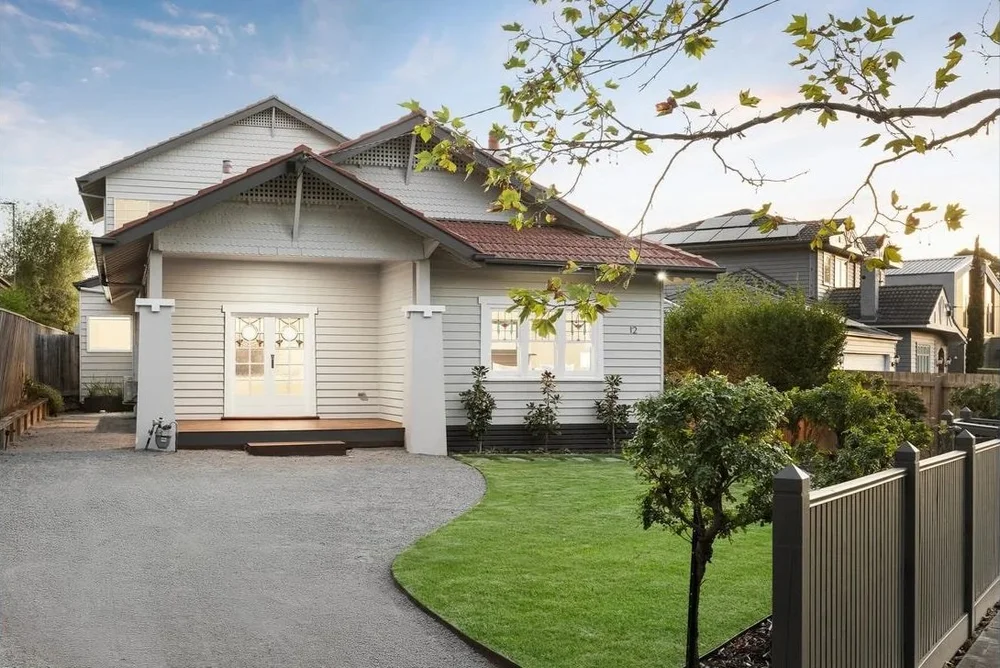
Yes. We keep decks low, lines clean and materials in keeping with the house, so the garden and the home feel like one design.
What Beaumaris clients ask us for.
Planning a Beaumaris backyard?
Location photos of Beaumaris from Wikimedia Commons, edited for colour: Ricketts Point from above by BobTanGo, CC BY 4.0; Watkins Bay, Beaumaris by Melburnian, CC BY 3.0; Ricketts Point facing the city by BobTanGo, CC BY 4.0.